5108 Wild Plum Way NW
SEE ALL PHOTOS
5108 Wild Plum Way NW
Courtesy of Sotheby's International Realty
Sold

5108 Wild Plum Way NW

5108 Wild Plum Way NW, Albuquerque, NM 87120

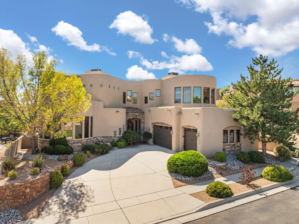
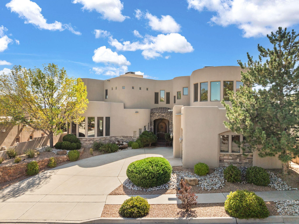
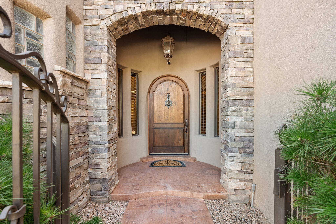
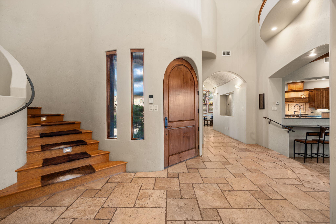
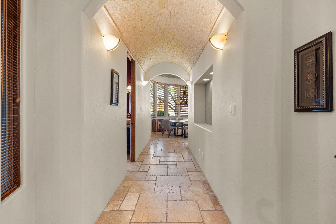
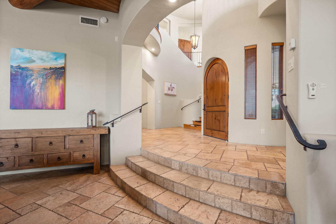
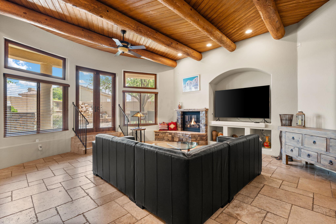
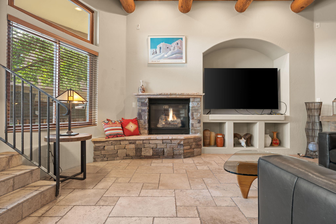
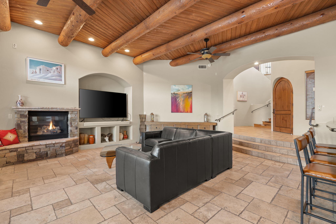
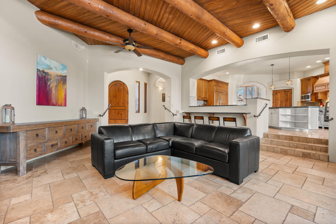
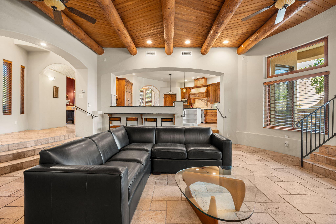
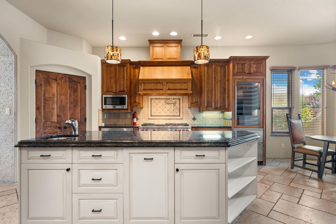
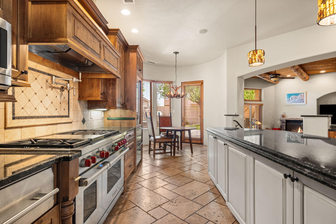
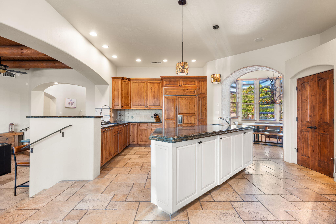
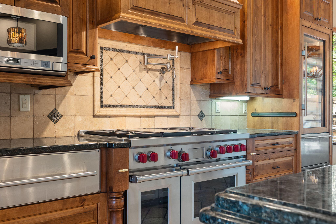
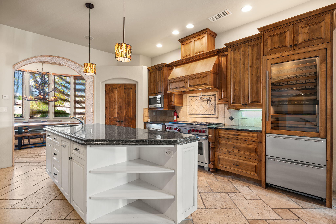
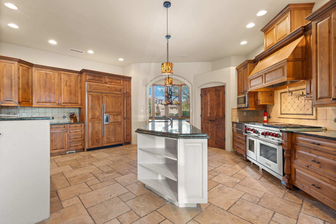
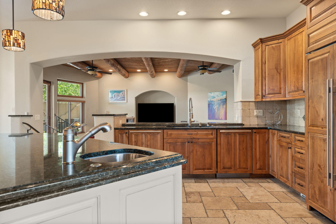
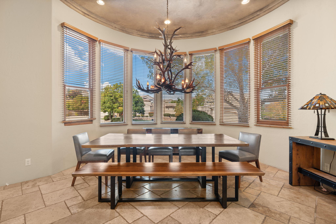
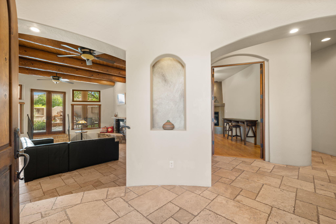
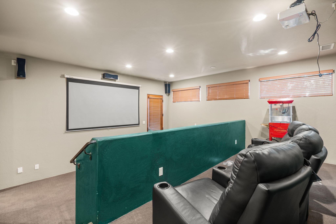
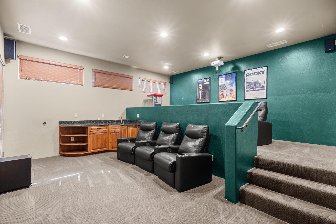
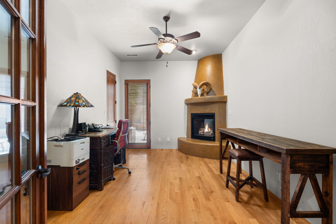
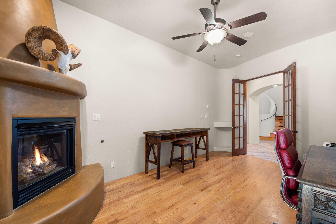
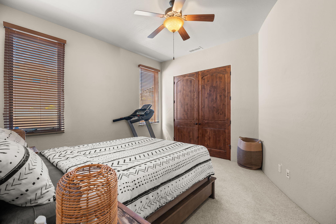
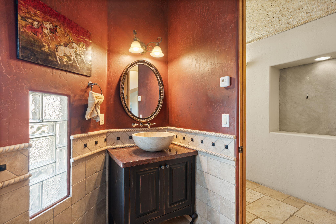
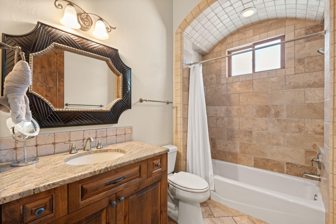
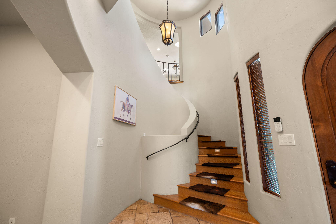
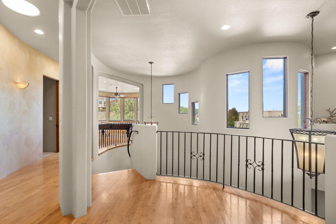
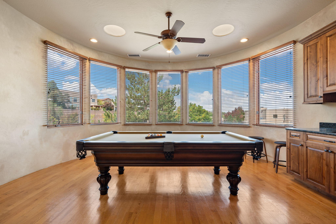
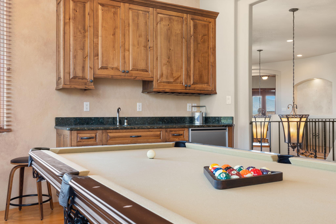
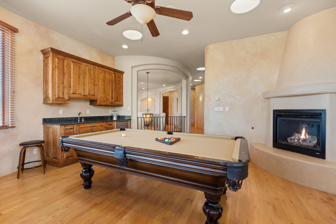
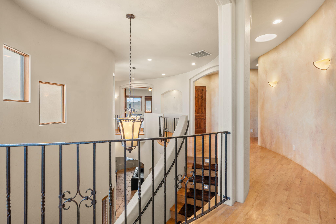
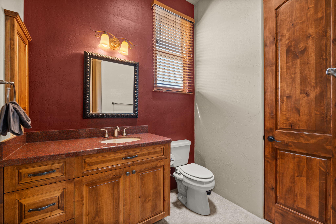
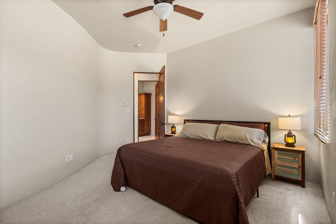
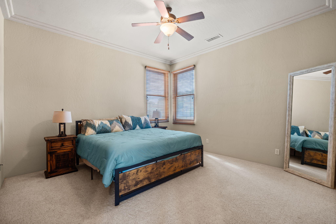
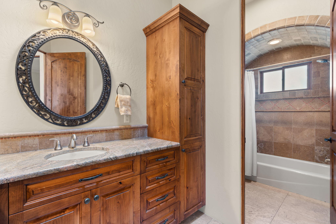
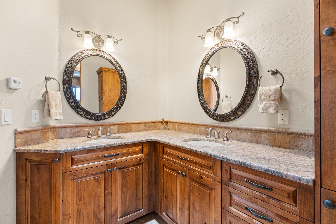
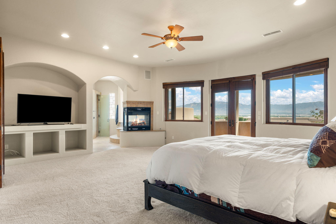
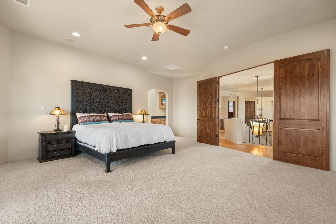
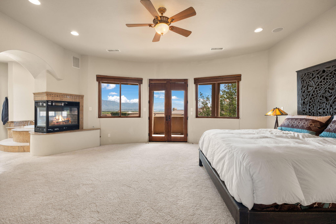
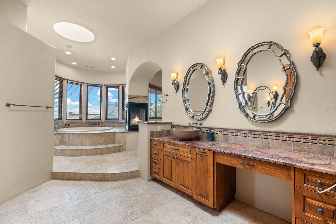
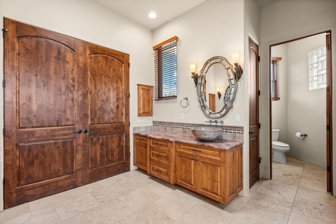
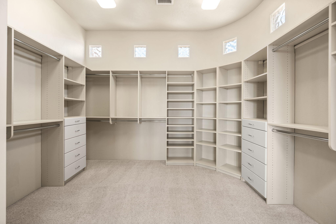
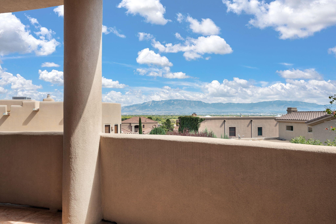
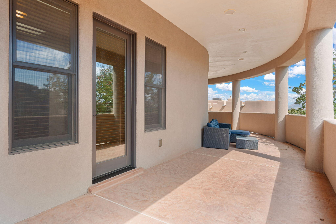
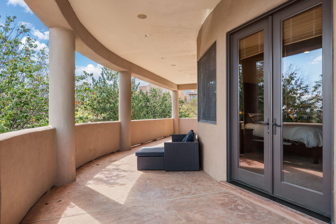
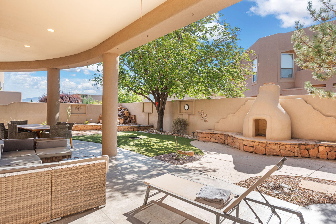
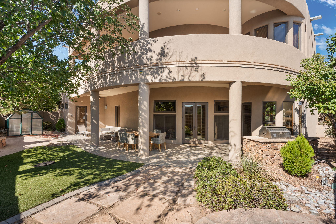
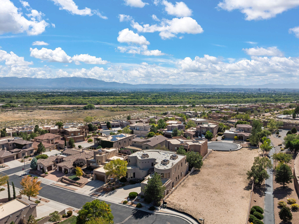
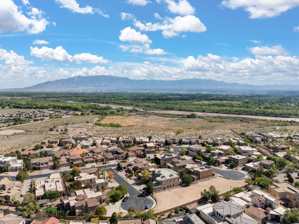
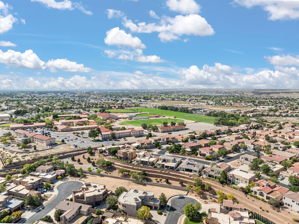
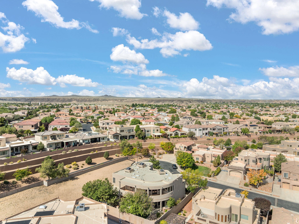
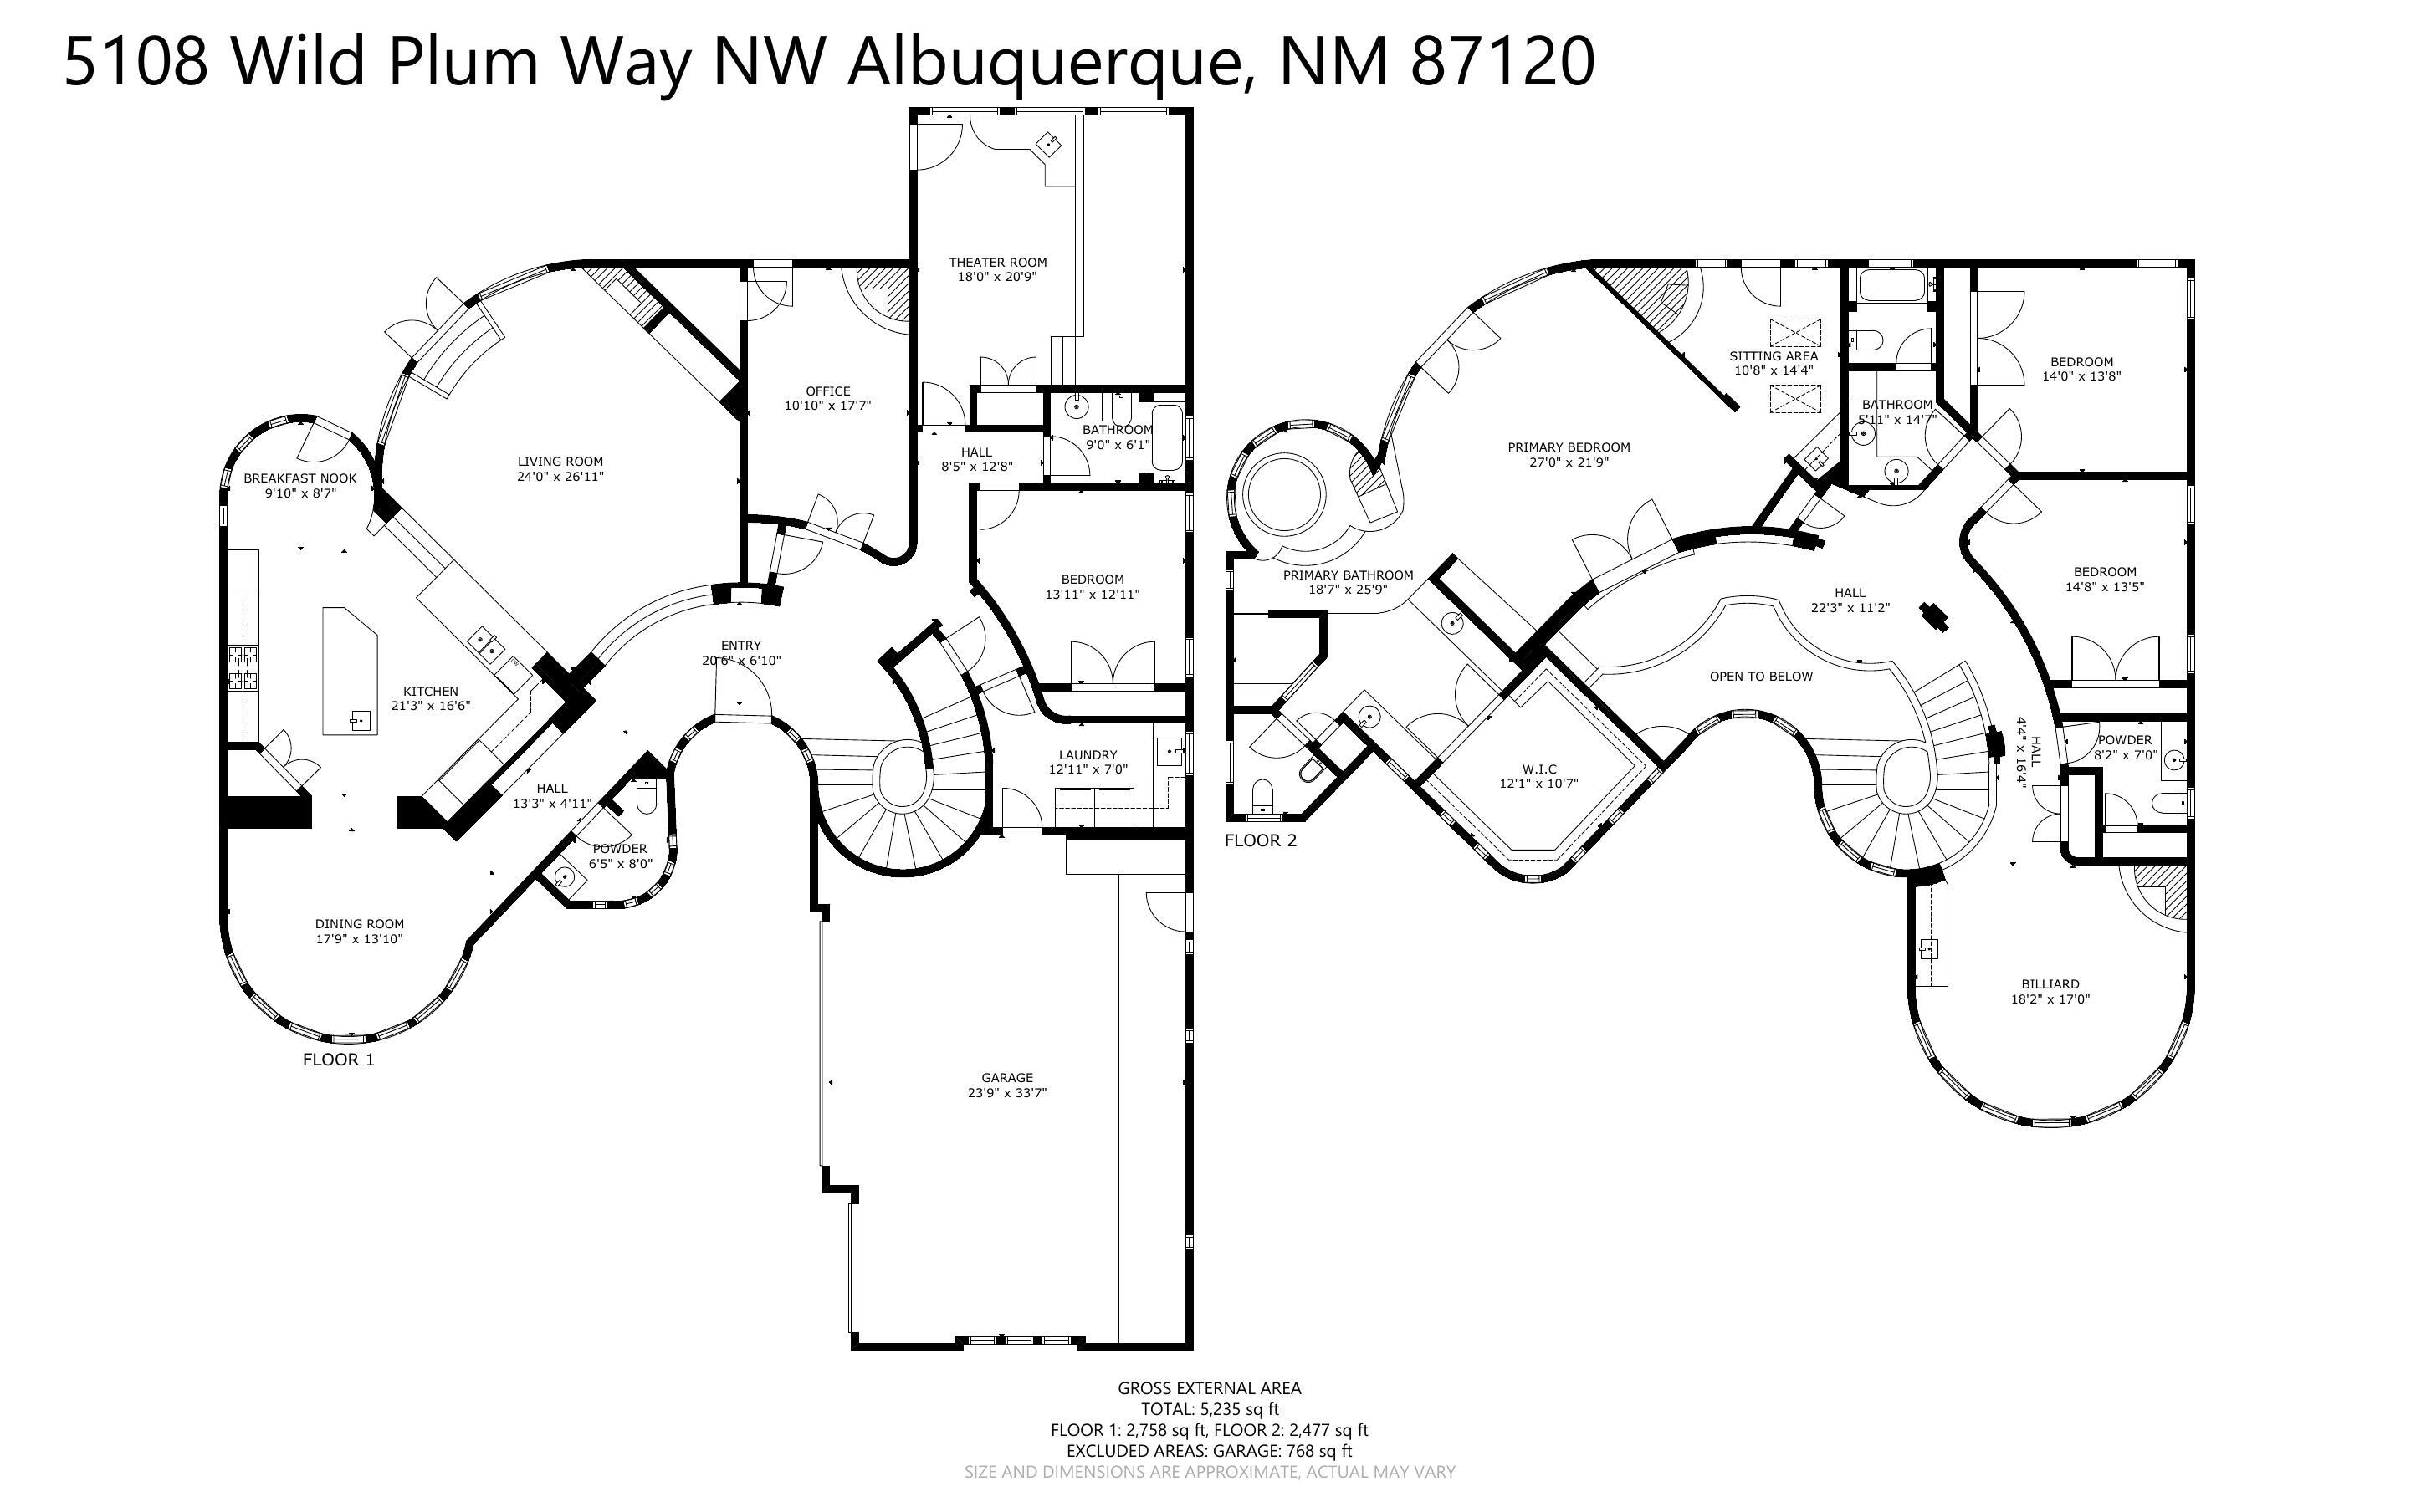
Experience luxury living at its finest in this 5,235 sq. ft. custom masterpiece perfectly situated on a cul-de-sac within an exclusive gated community. This exceptional home features 4 spacious bedrooms, 3 full baths, 2 half baths, an elegant office with its own fireplace, a private movie theater room, and a versatile game room/loft--offering the ultimate in comfort and entertainment. Impeccable craftsmanship is showcased throughout with travertine tile flooring, viga beam ceilings, intricate tile accents, and artful lighted niches. The gourmet kitchen is a chef's dream, boasting granite counters, Wolf and Sub-Zero appliances, a pot filler, warming drawer, and dual dishwashers--perfectly designed for both everyday living and lavish entertaining.

4
beds

5
baths

5,235 Sq.Ft. LIVING AREA

8,233 Sq.Ft. lot

Michael  Seligman

Michael Seligman

Features & Amenities

Interior

  • total bedrooms4
  • Total bathrooms5
  • full bathrooms3
  • half bathrooms2
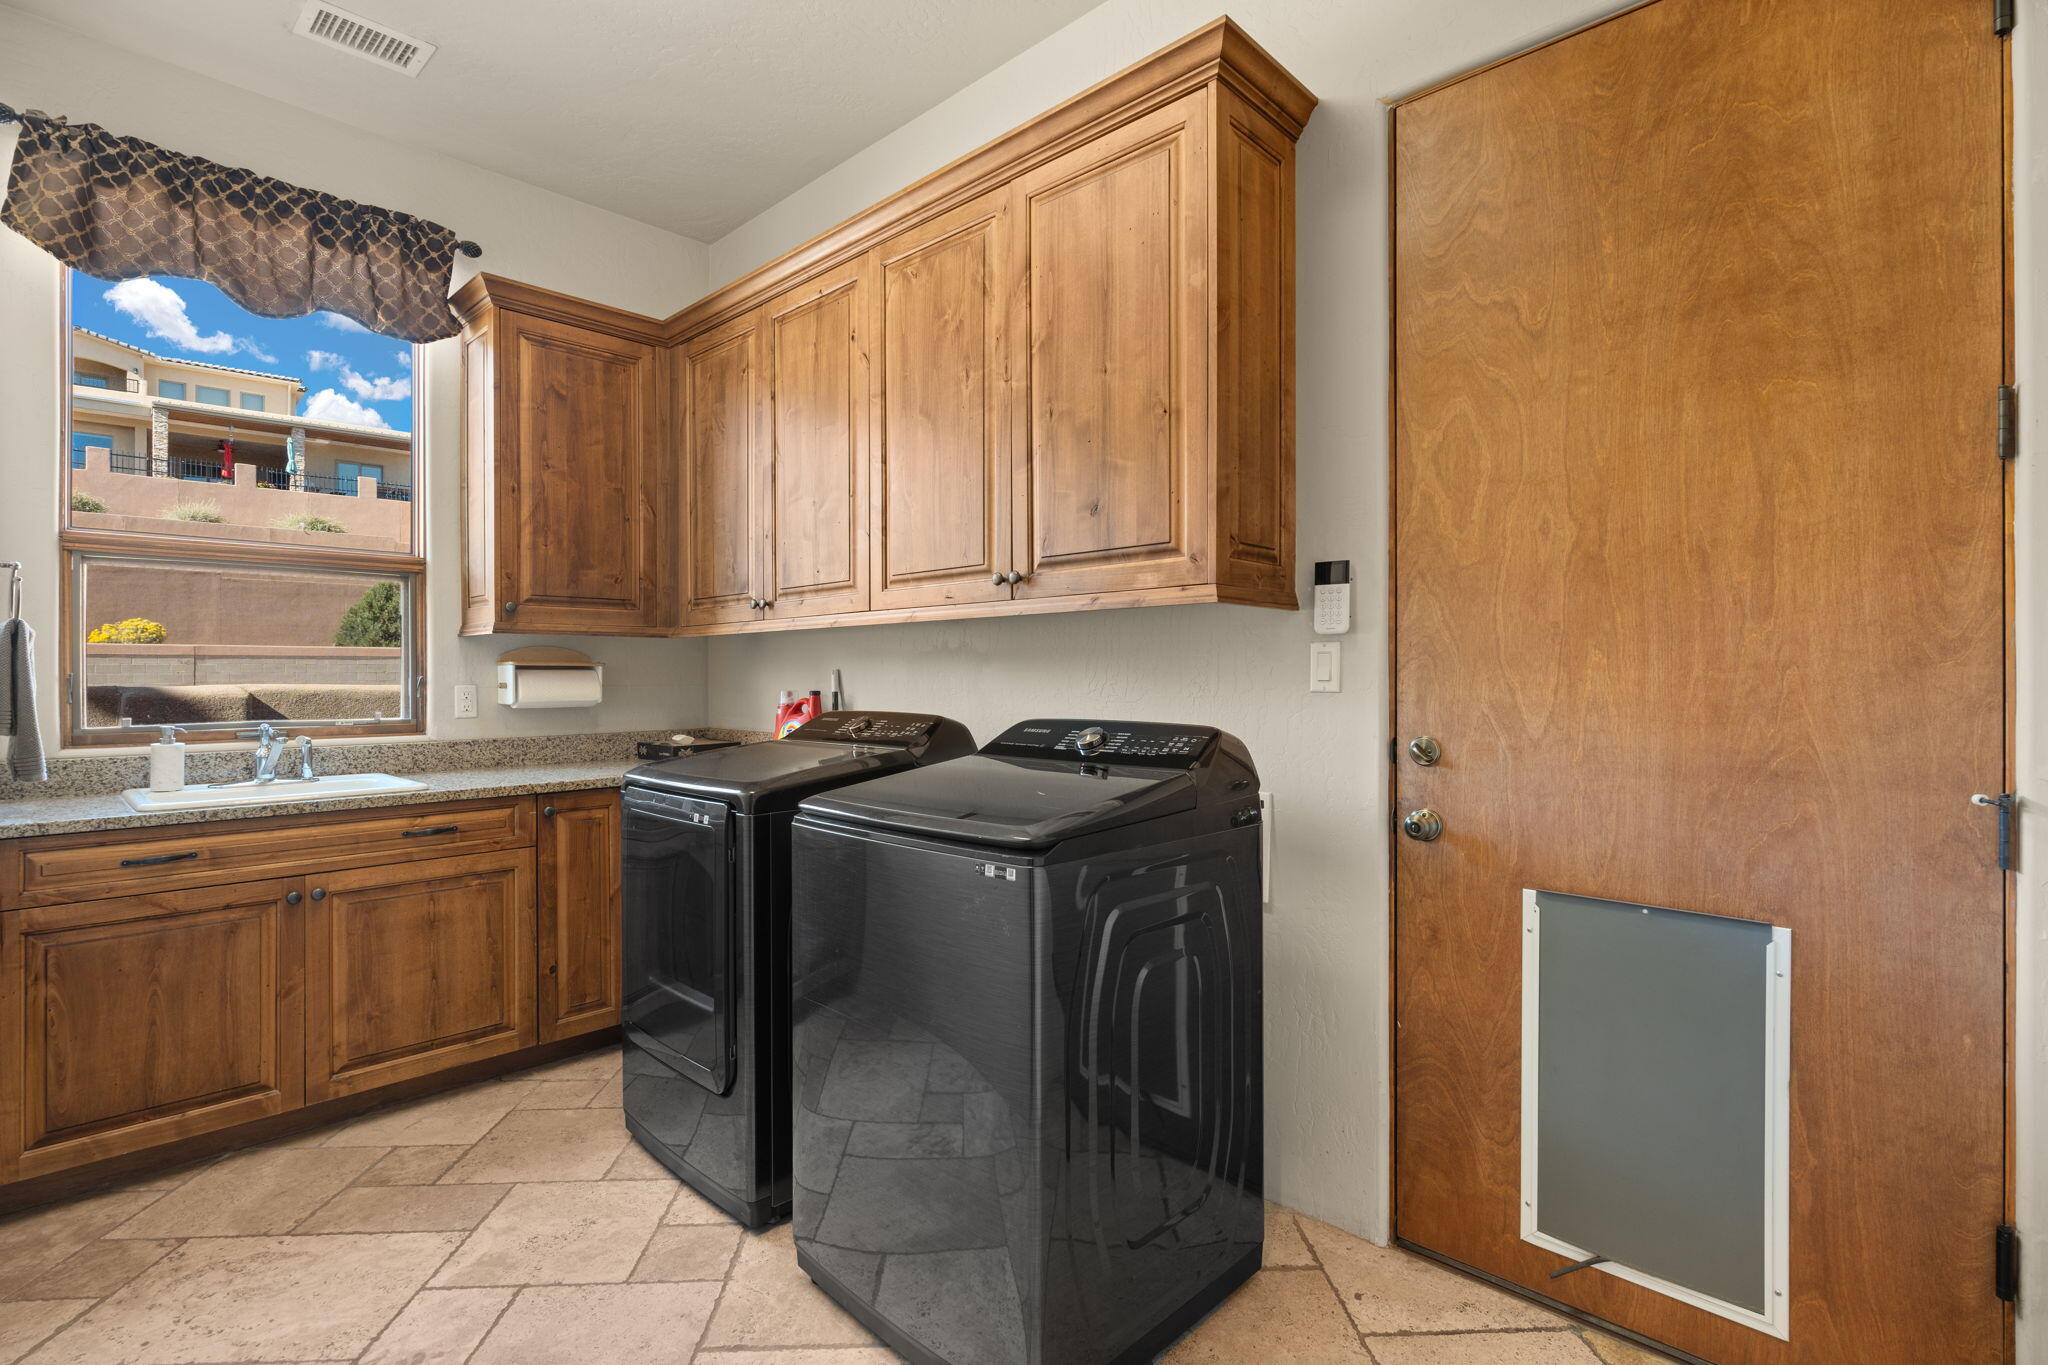
  • Laundry room Washer Hookup, Electric Dryer Hookup, Gas Dryer Hookup
  • Flooring Carpet, Tile, Wood
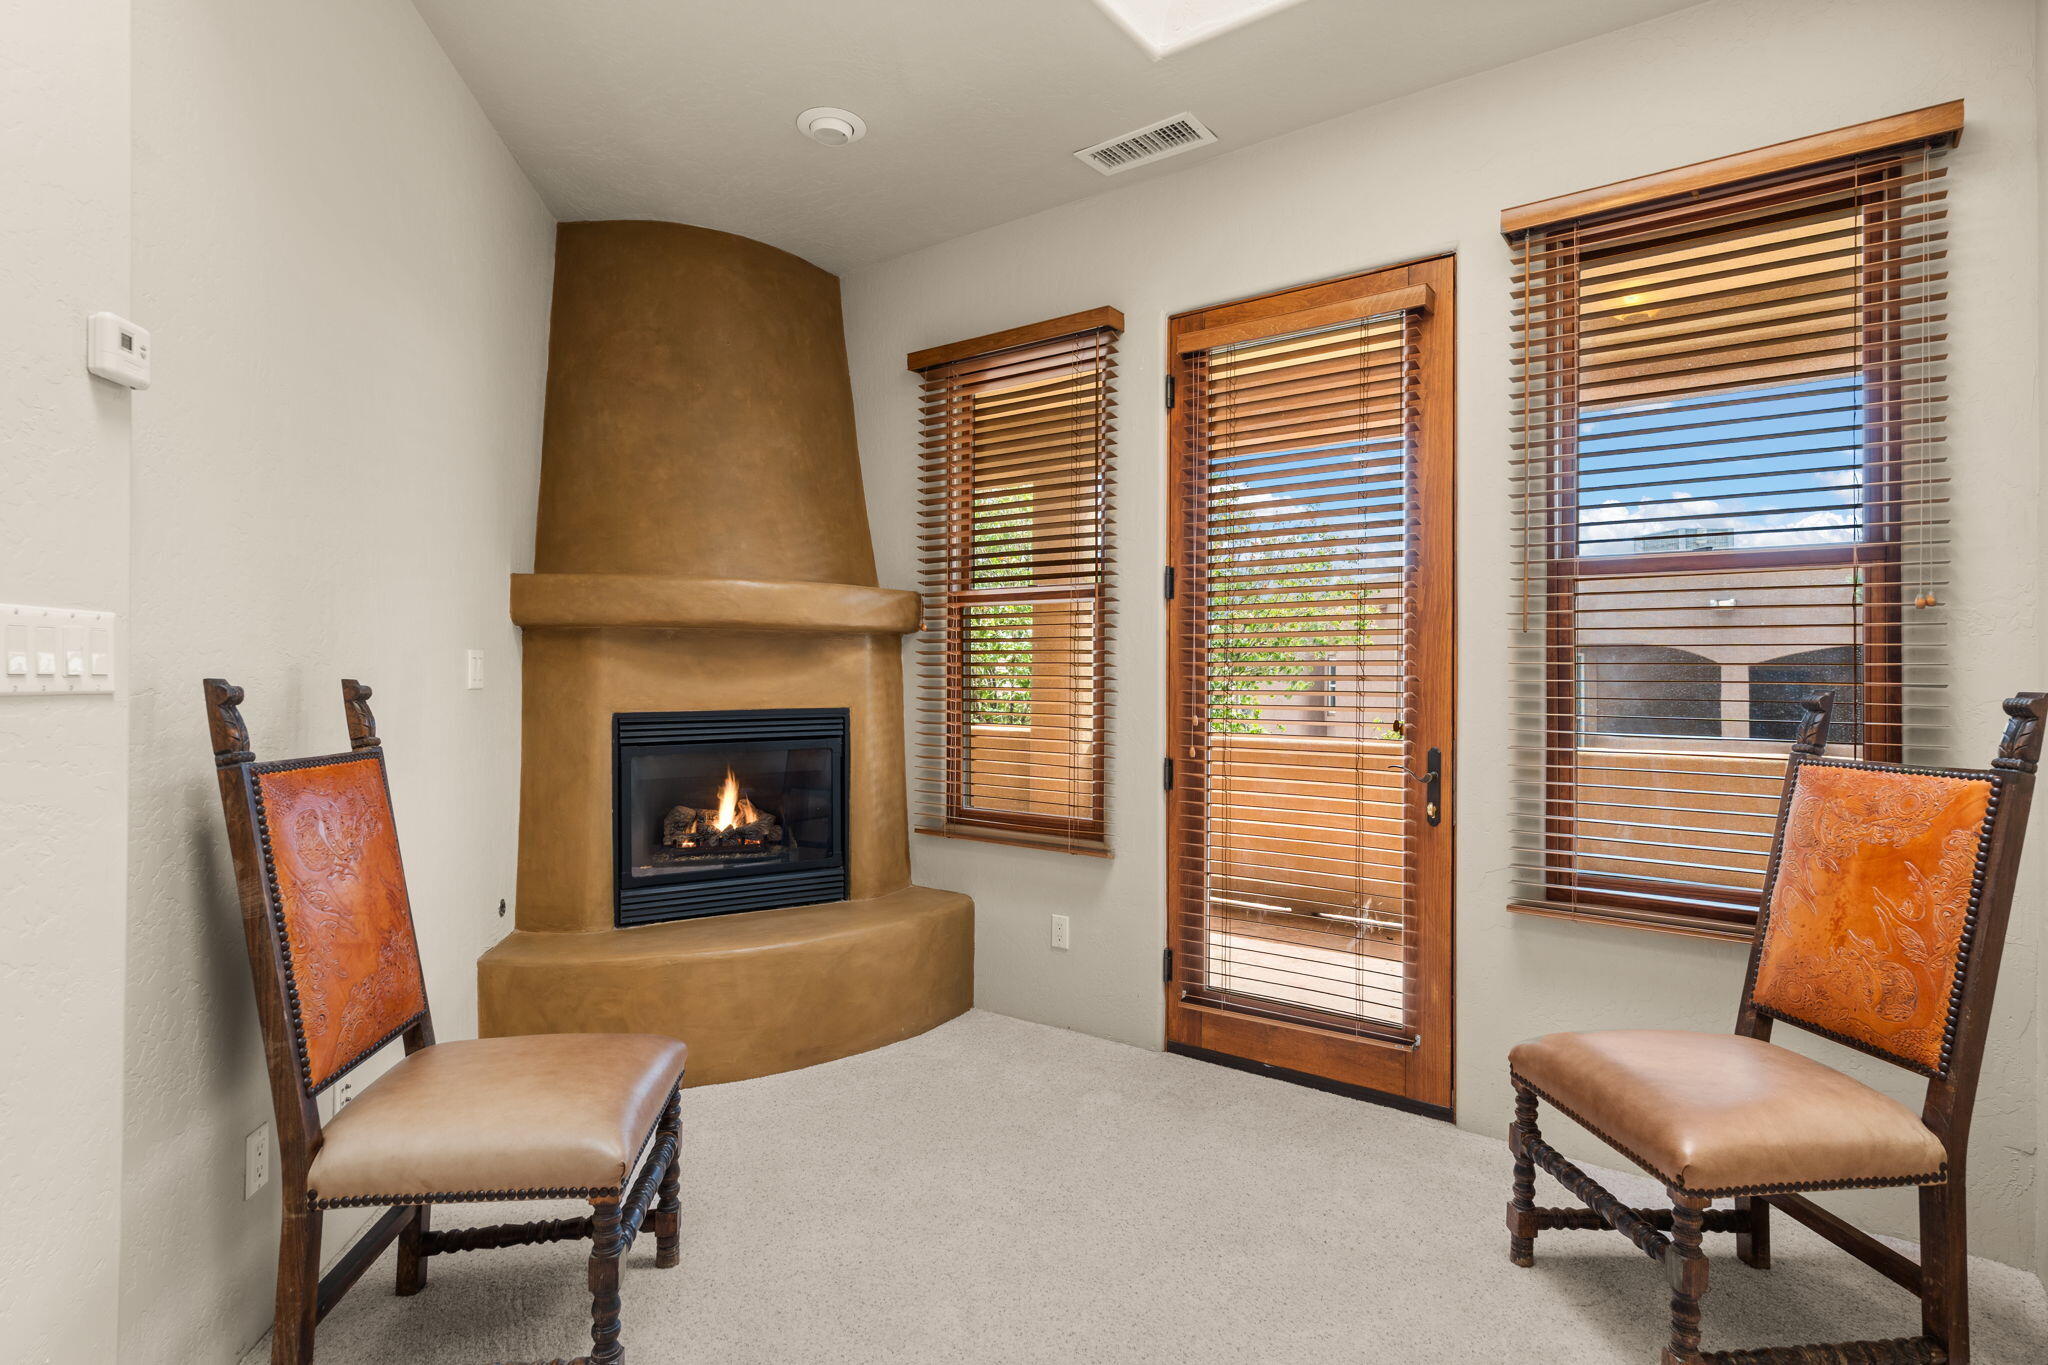
  • Fireplace Custom, Gas Log
  • APPLIANCES Convection Oven, Dryer, Dishwasher, ENERGY STAR Qualified Appliances, Free-Standing Gas Range, Disposal, Microwave, Refrigerator, Range Hood, Self Cleaning Oven, Wine Cooler, Washer
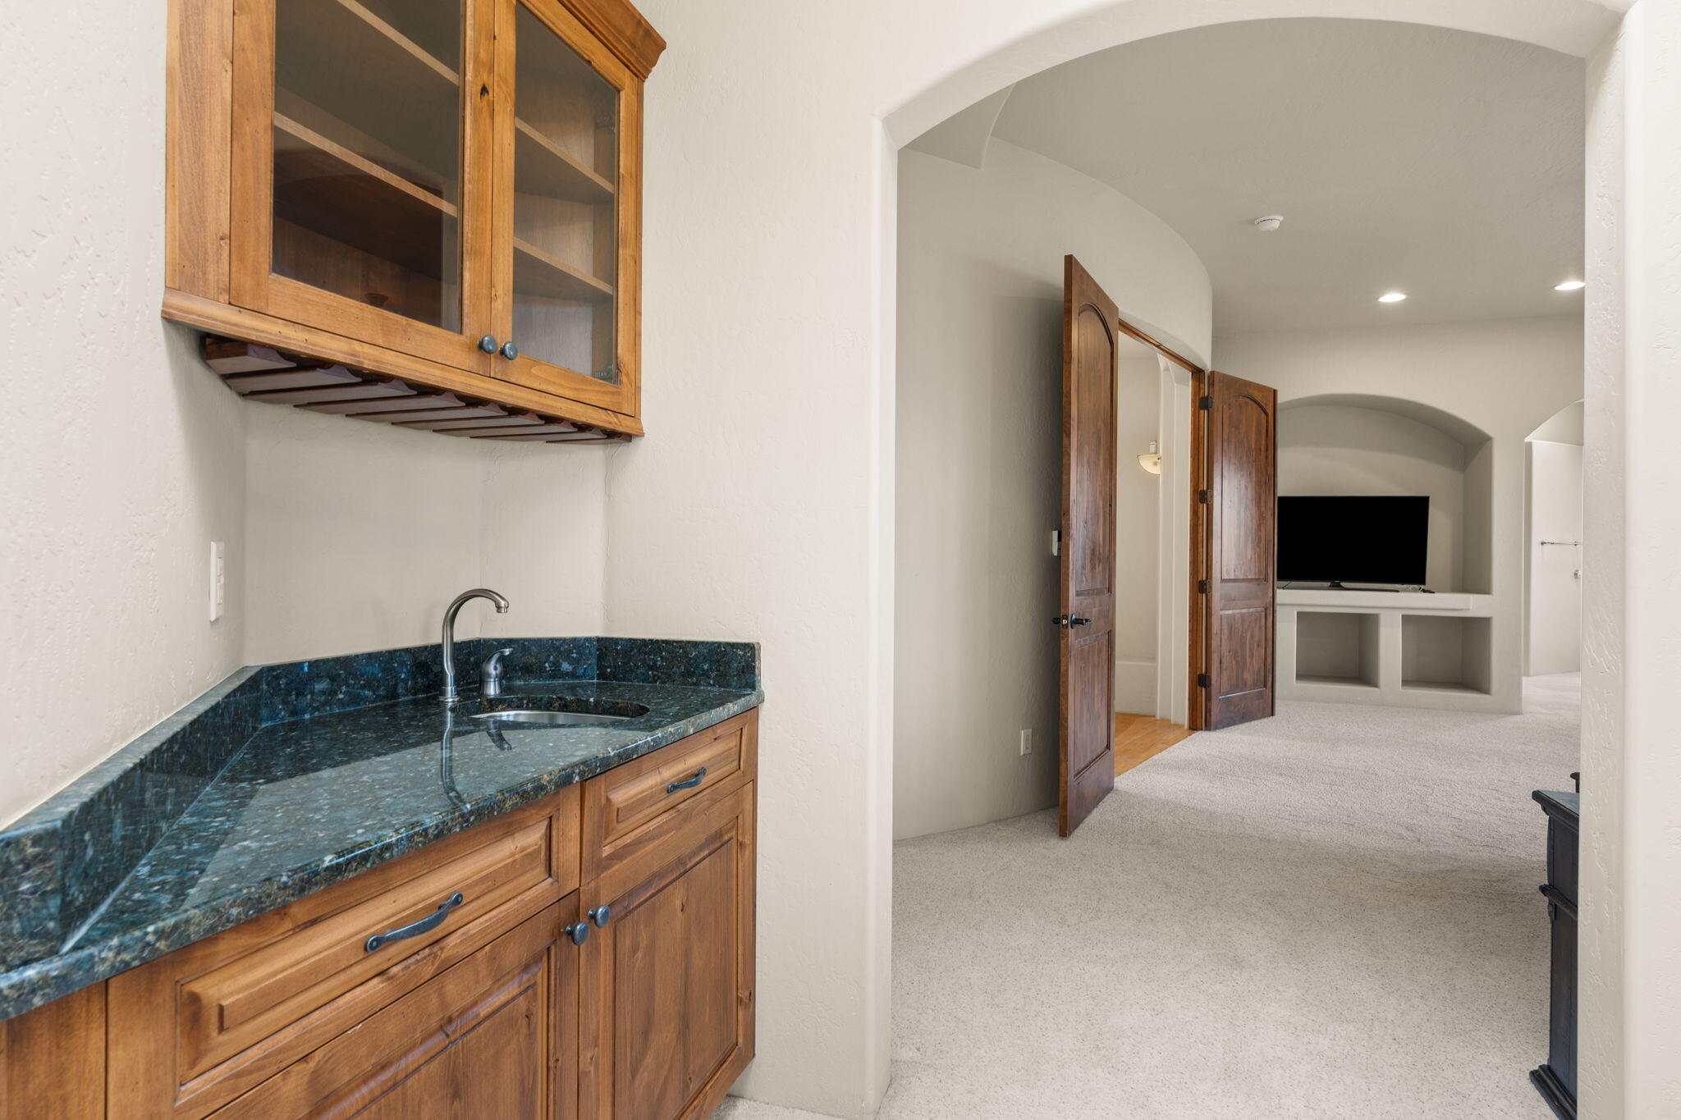
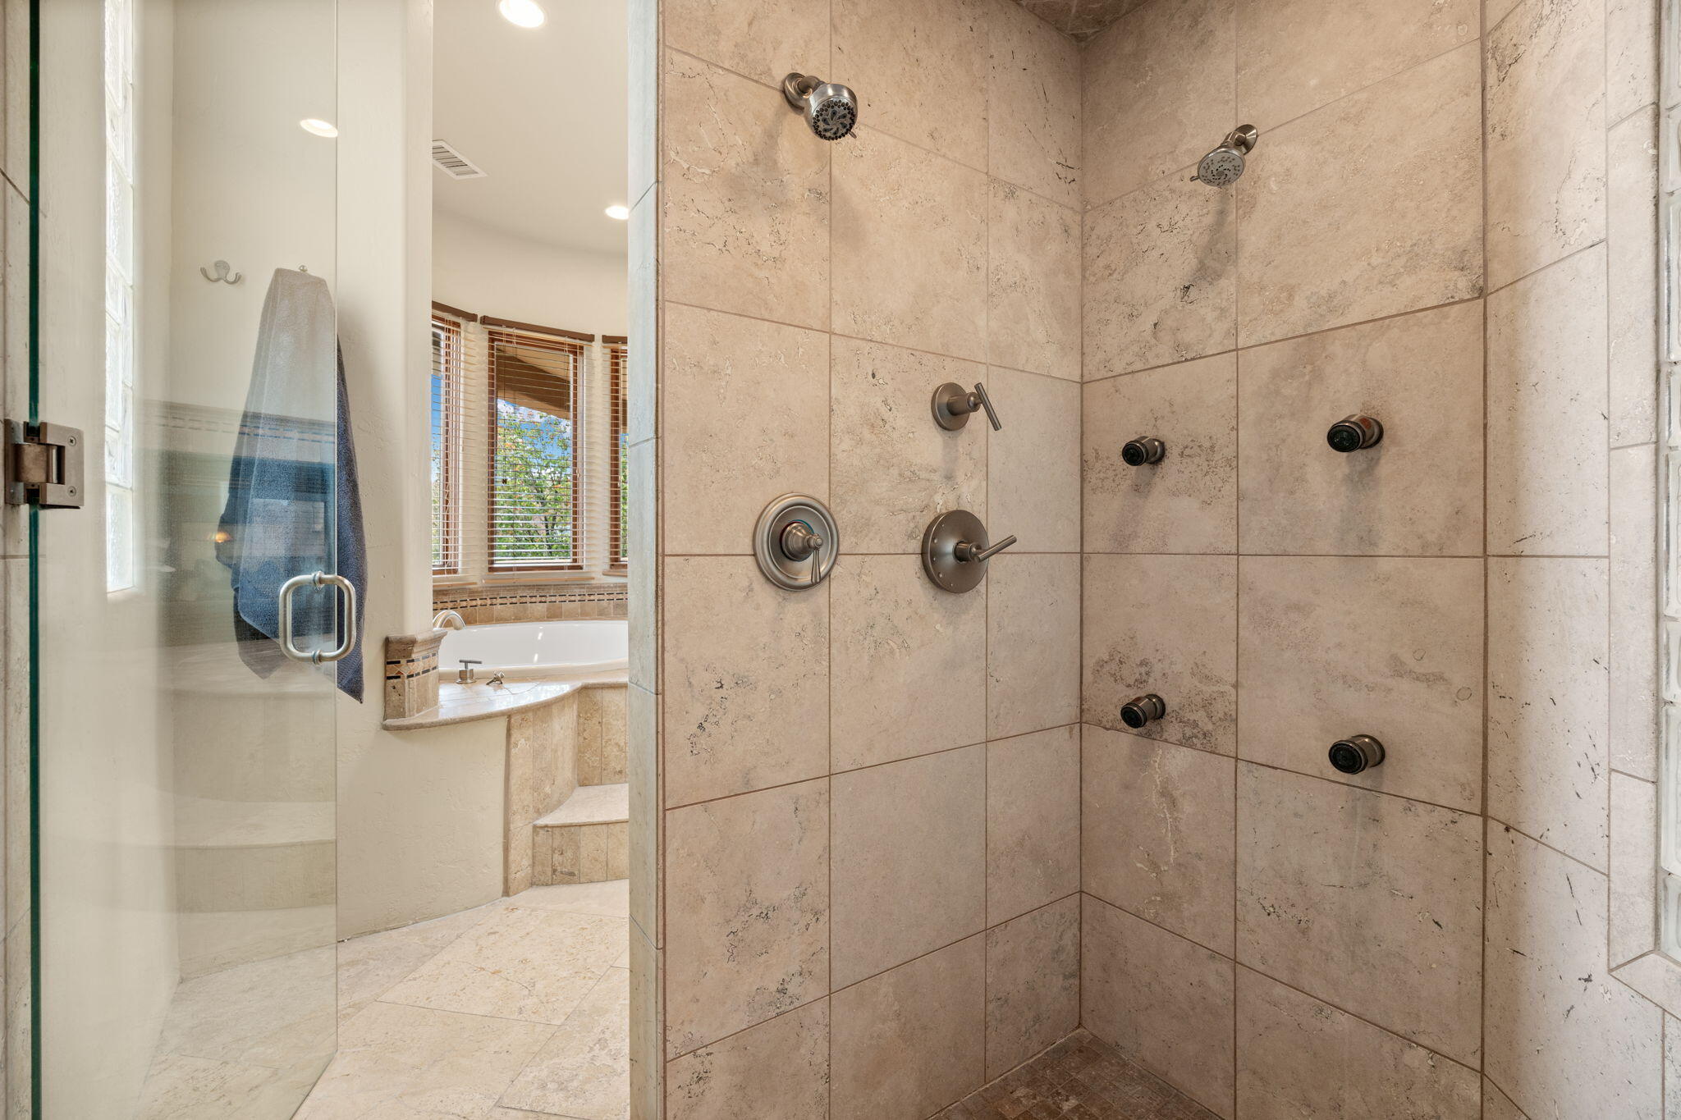
  • other interior Features Beamed Ceilings, Wet Bar, Ceiling Fan(s), Cathedral Ceiling(s), Central Vacuum, Separate/Formal Dining Room, Dual Sinks, Great Room, Home Office, Jetted Tub, Kitchen Island, Multiple Living Areas, Pantry, Sitting Area in Master, Skylights, Separate Shower, Water Closet(s)

Area & Lot

  • Status Sold
  • Date Sold July 20, 2026
  • Living Area5,235 Sq.Ft.
  • Total Area5,235 Sq.Ft.
  • Lot Area8,233 Sq.Ft.
  • MLS® ID1104062
  • TypeResidential
  • YEAR BUILT2005
  • NeighborhoodAlbuquerque
  • Architecture StylesCustom
  • Elementary SchoolS R Marmon (y)
  • Middle SchoolJohn Adams
  • High SchoolWest Mesa

Exterior

  • STORIES2
  • Garage Space3.0
  • water SourcePublic
  • utilitiesCable Available, Electricity Connected, Natural Gas Connected, Phone Available, Sewer Connected, Water Connected
  • roofPitched, Tile
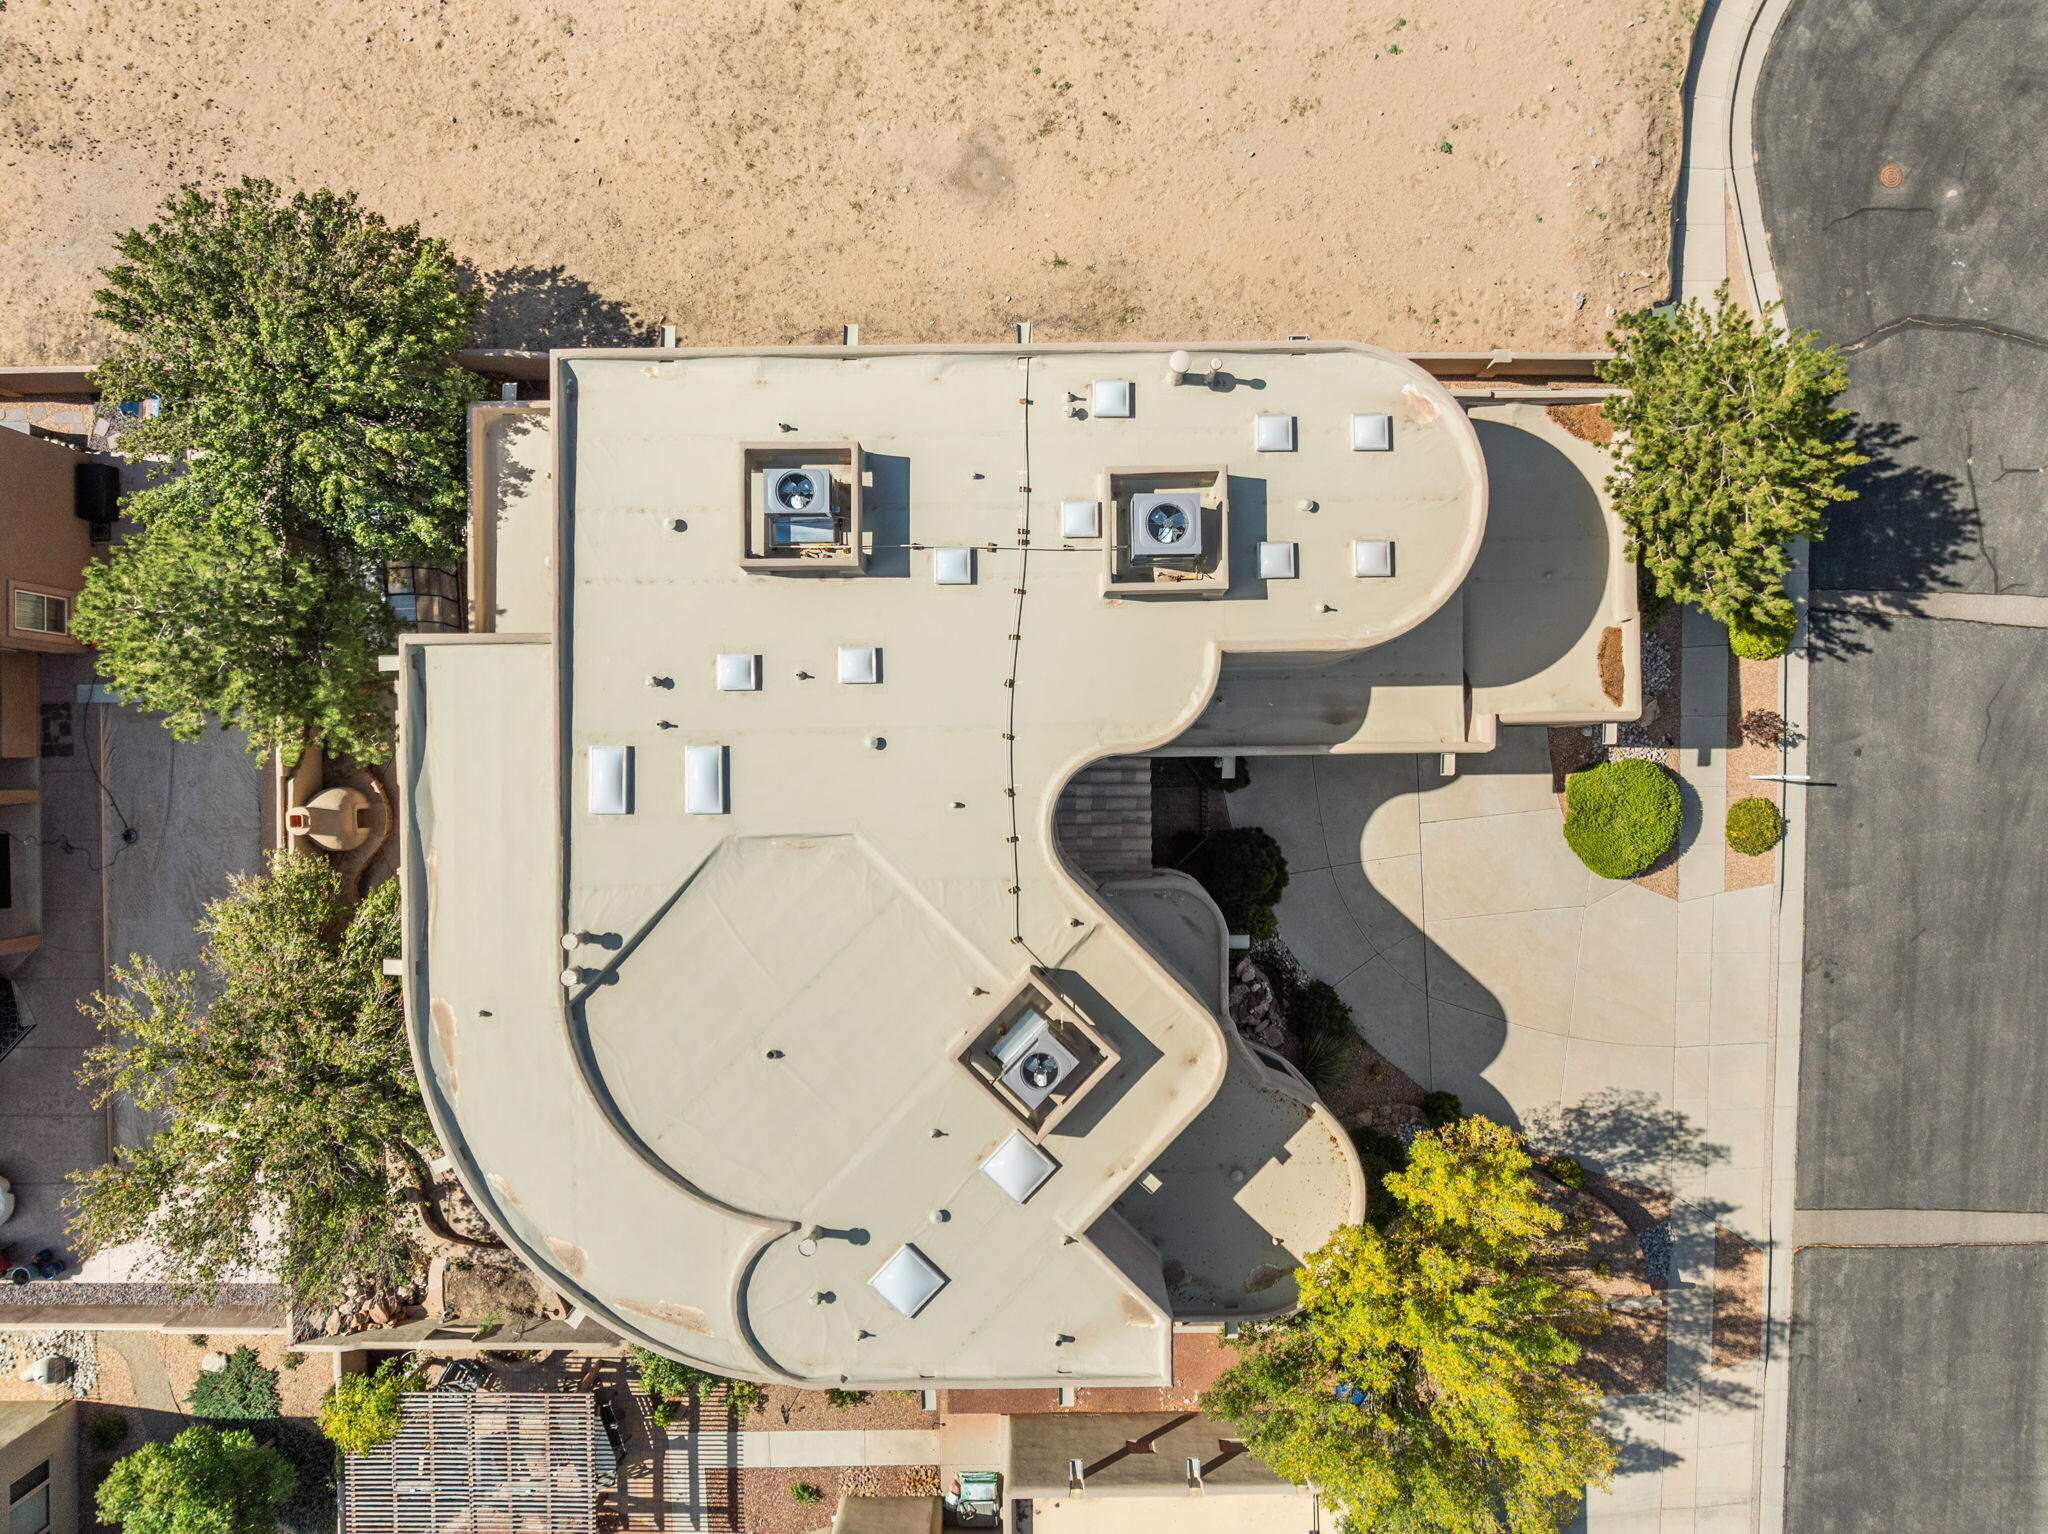
  • lot featuresCul-De-Sac, Landscaped, Sprinklers Automatic, Xeriscape
  • parkingAttached, Finished Garage, Garage, Garage Door Opener
  • HEAT TYPEForced Air, Radiant Floor, Radiant
  • AIR CONDITIONINGMulti Units, Refrigerated
  • sewerPublic Sewer
  • security FeaturesSmoke Detector(s)
  • Green featuresNone
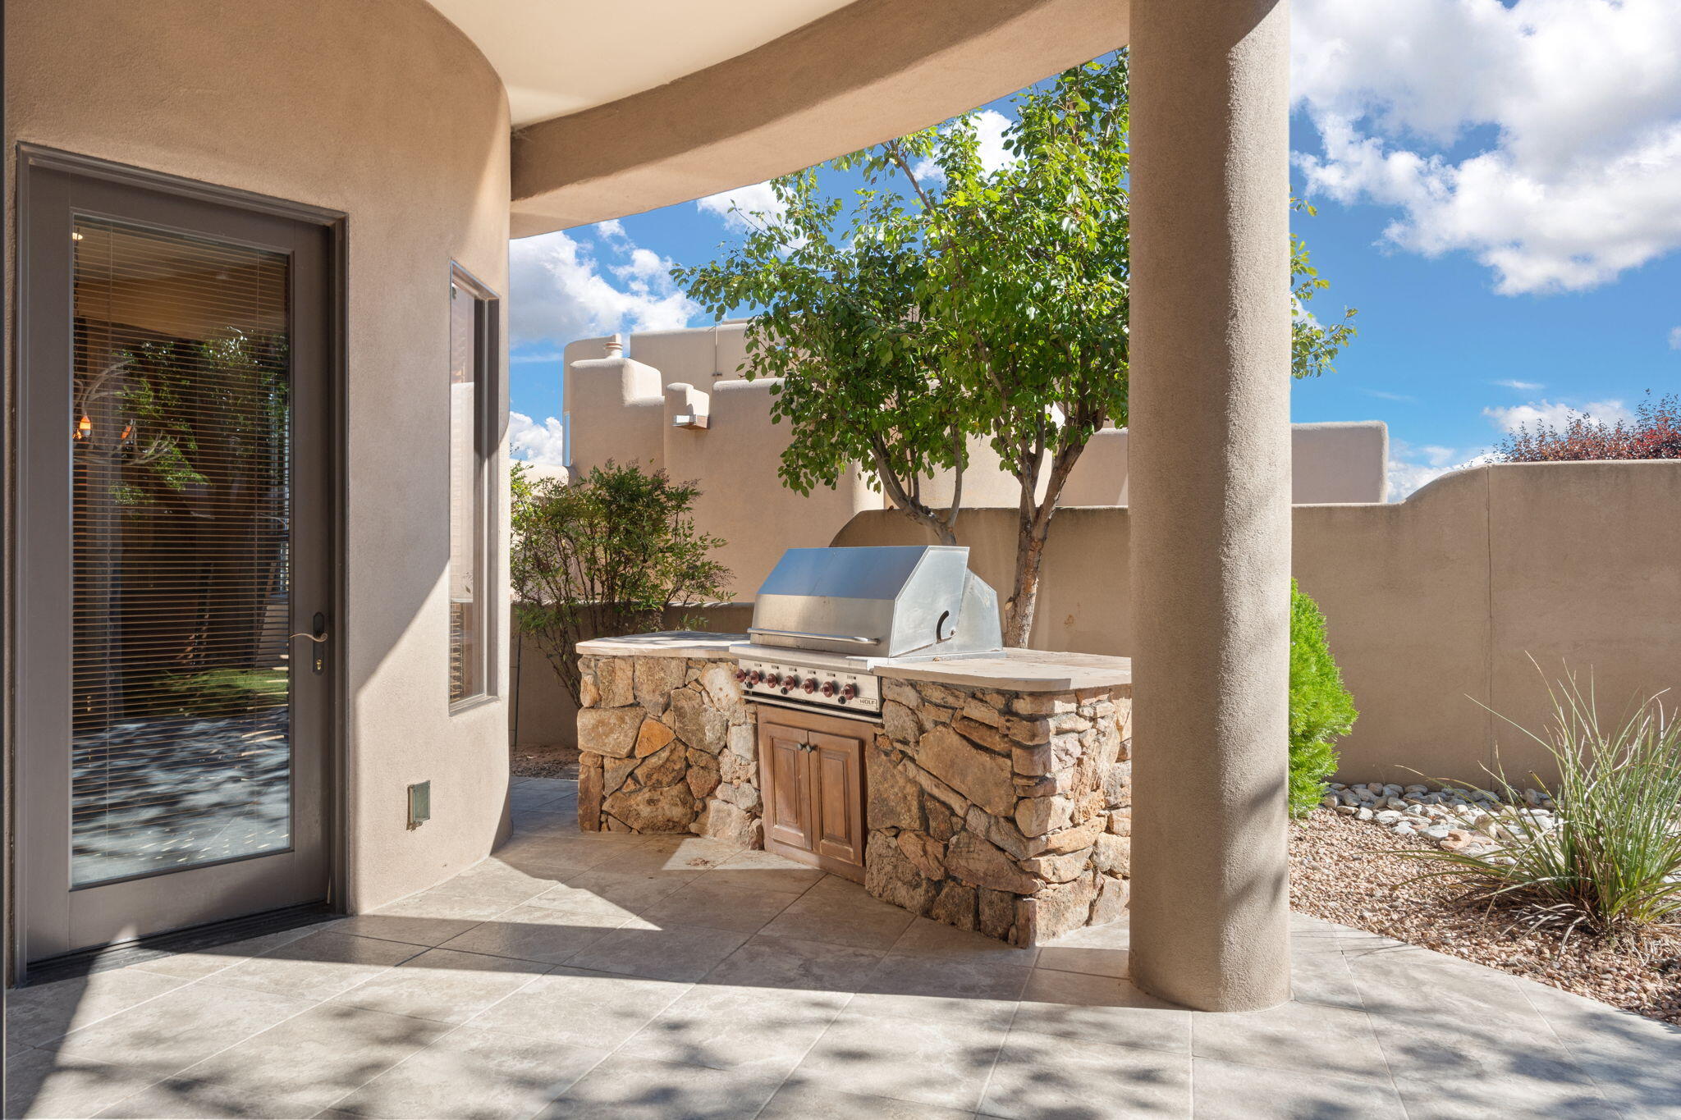
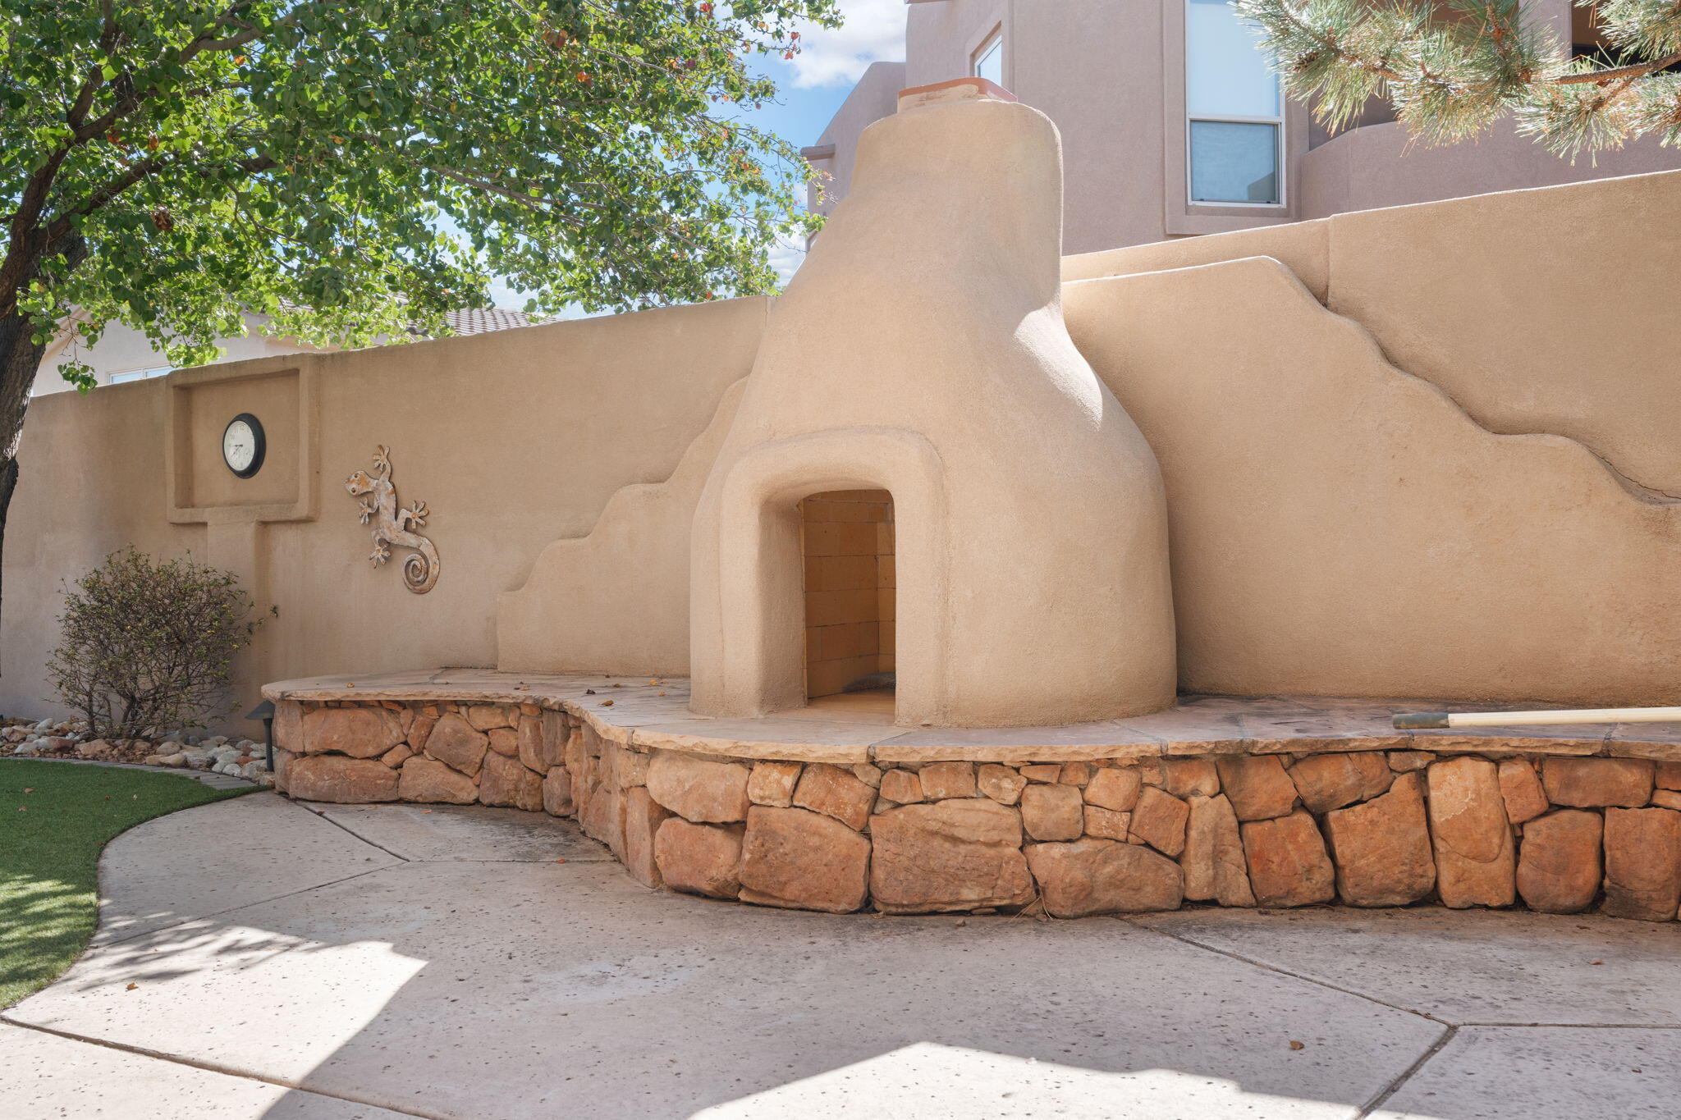
  • other exterior FeaturesBalcony, Courtyard, Outdoor Grill, Private Yard, Sprinkler/Irrigation, Water Feature

Financial

  • Price Upon Request
View Virtual Tour

Albuquerque

Explore

Work With Us

We bring together a mix of integrity, imagination and an inexhaustible work ethic, striving to make each buying and selling experience the best possible. Contact us today to find out how we can be of assistance to you!

Follow Us on Instagram