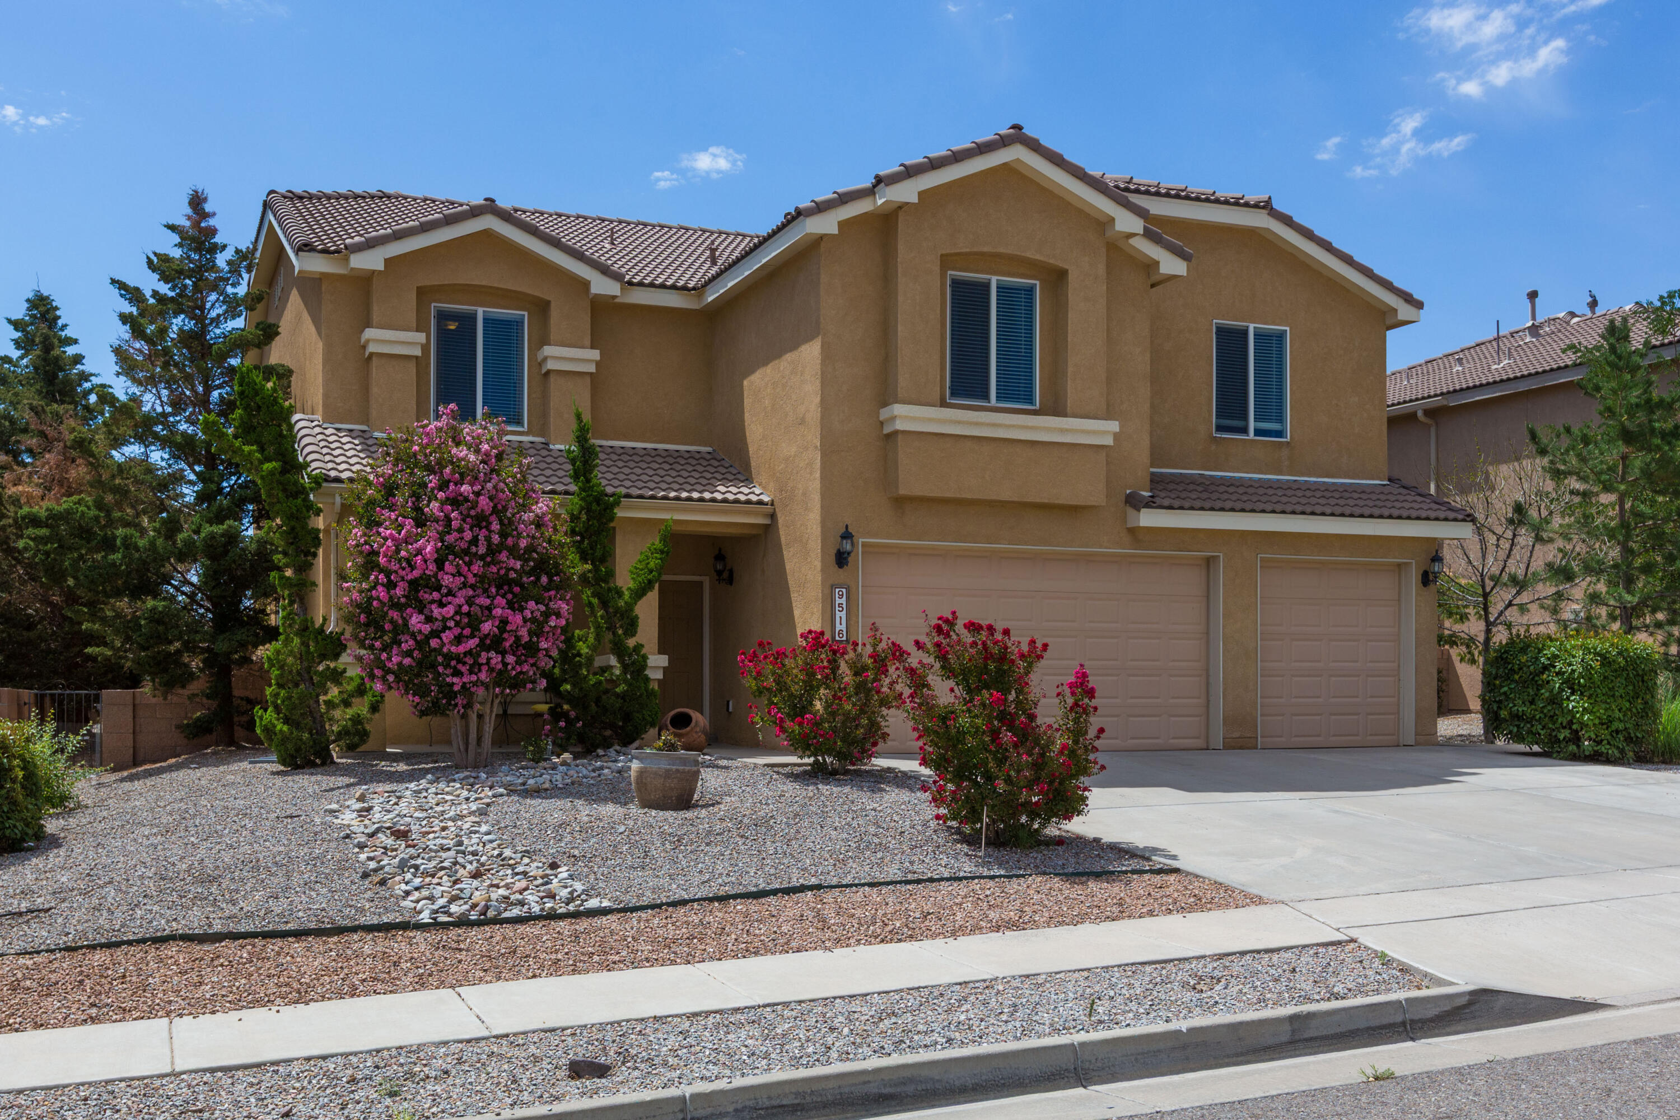
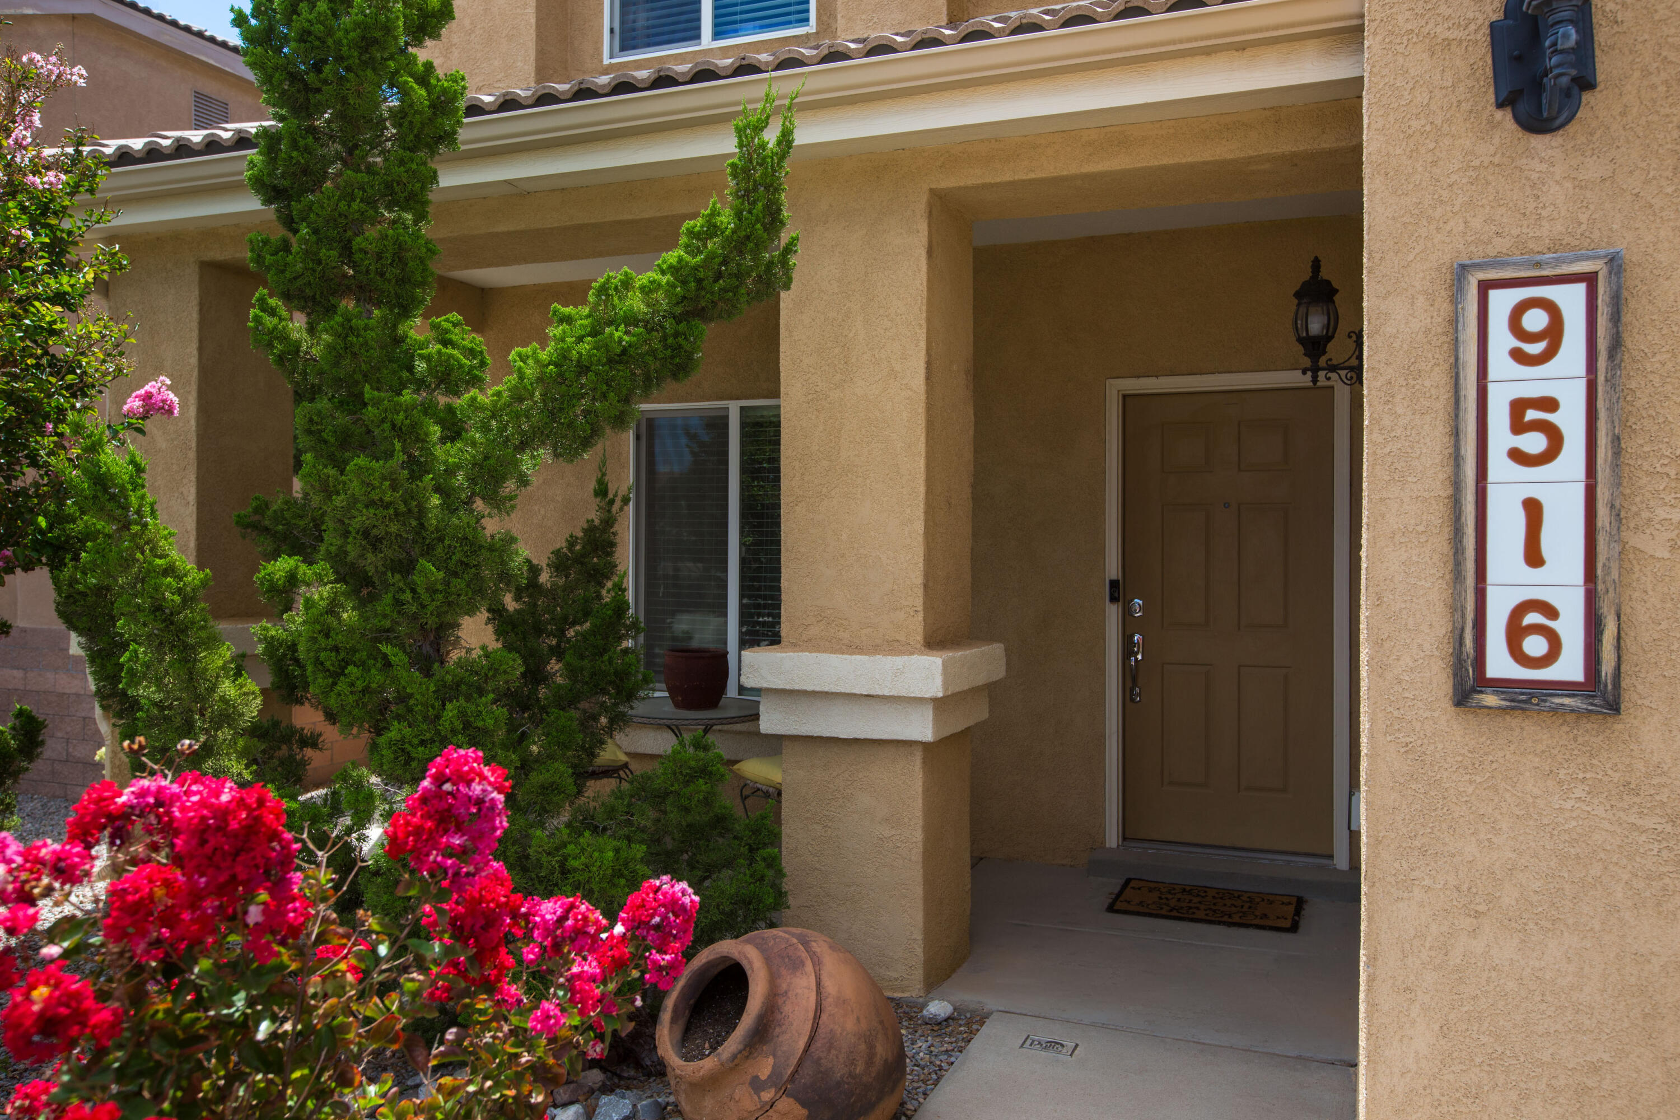
9516 StormCloud Avenue NW
SEE ALL PHOTOS
9516 StormCloud Avenue NW
Courtesy of EXP Realty LLC
Sold

9516 StormCloud Avenue NW

9516 StormCloud Avenue NW, Albuquerque, NM 87120

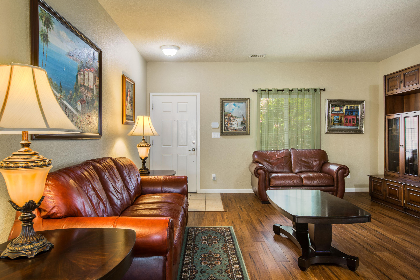
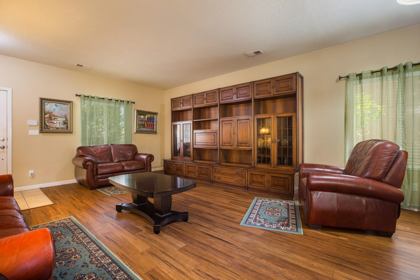
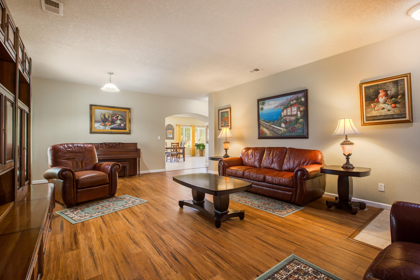
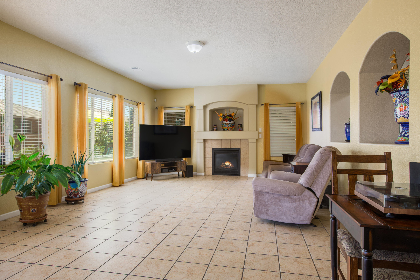
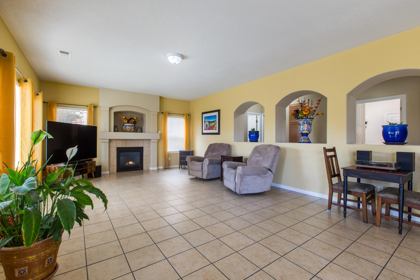
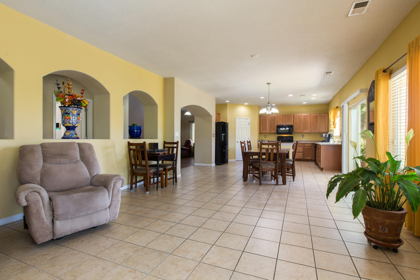
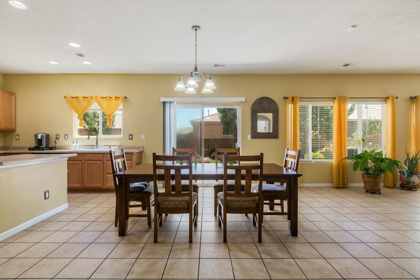
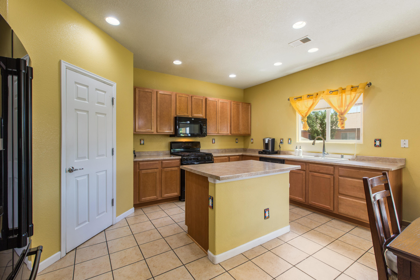
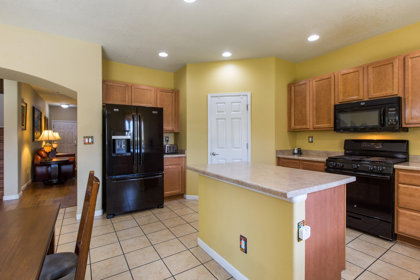
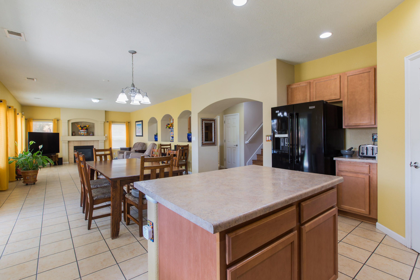
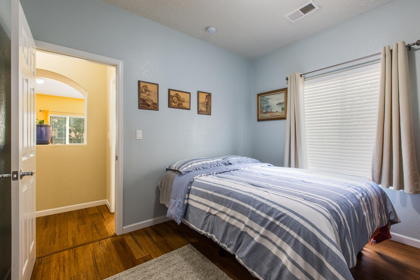
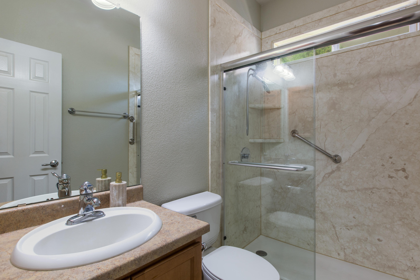
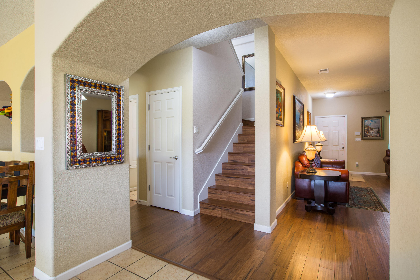
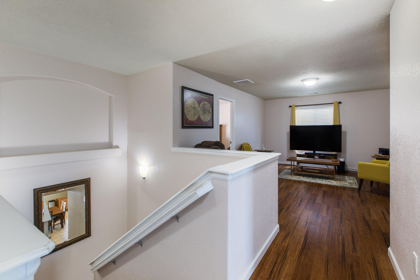
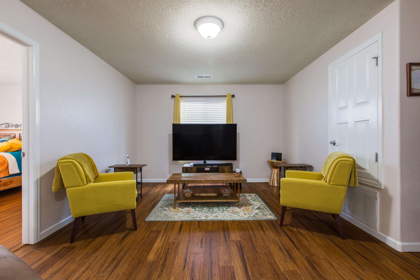
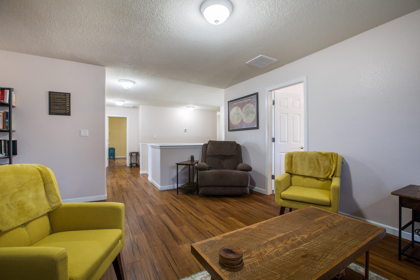
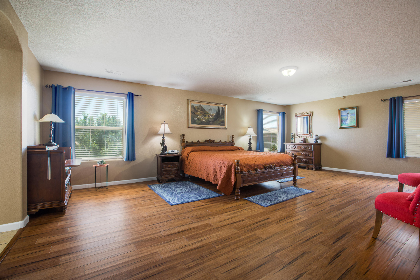
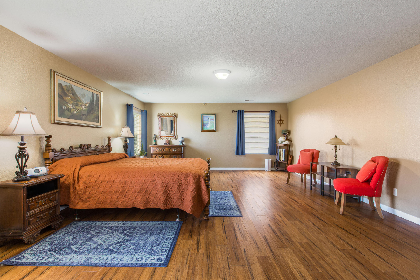
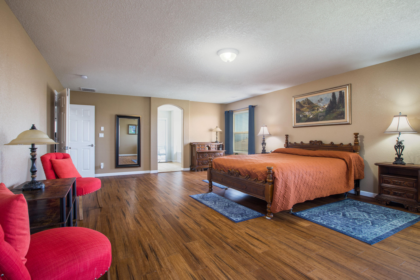
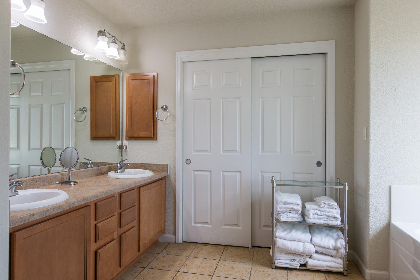
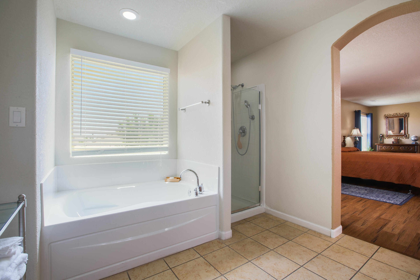
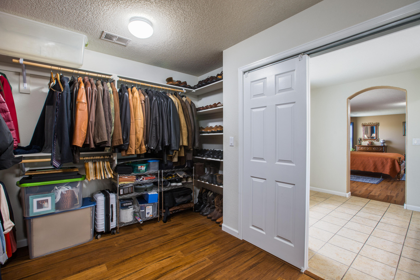
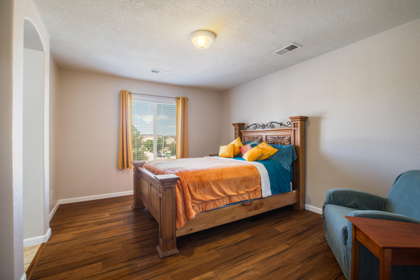
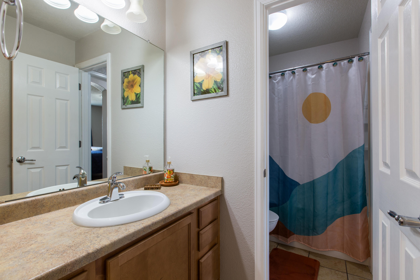
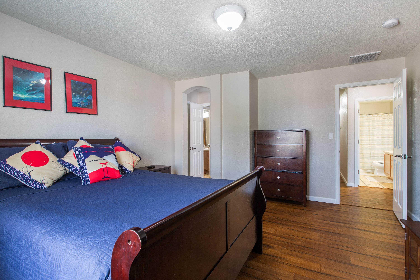
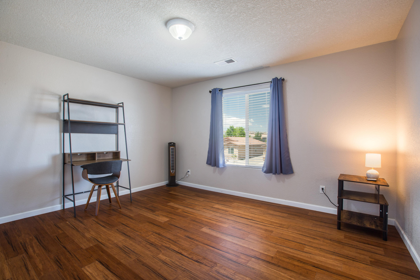
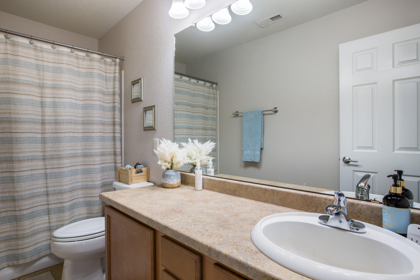
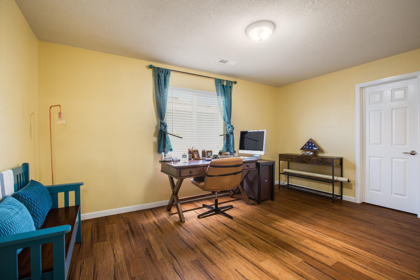
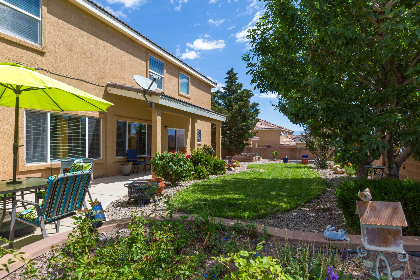
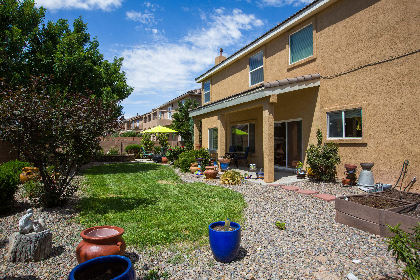
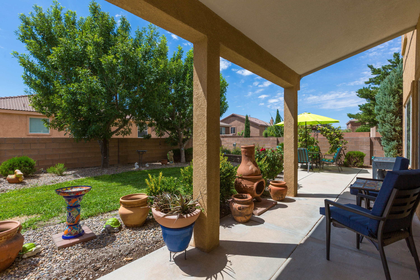
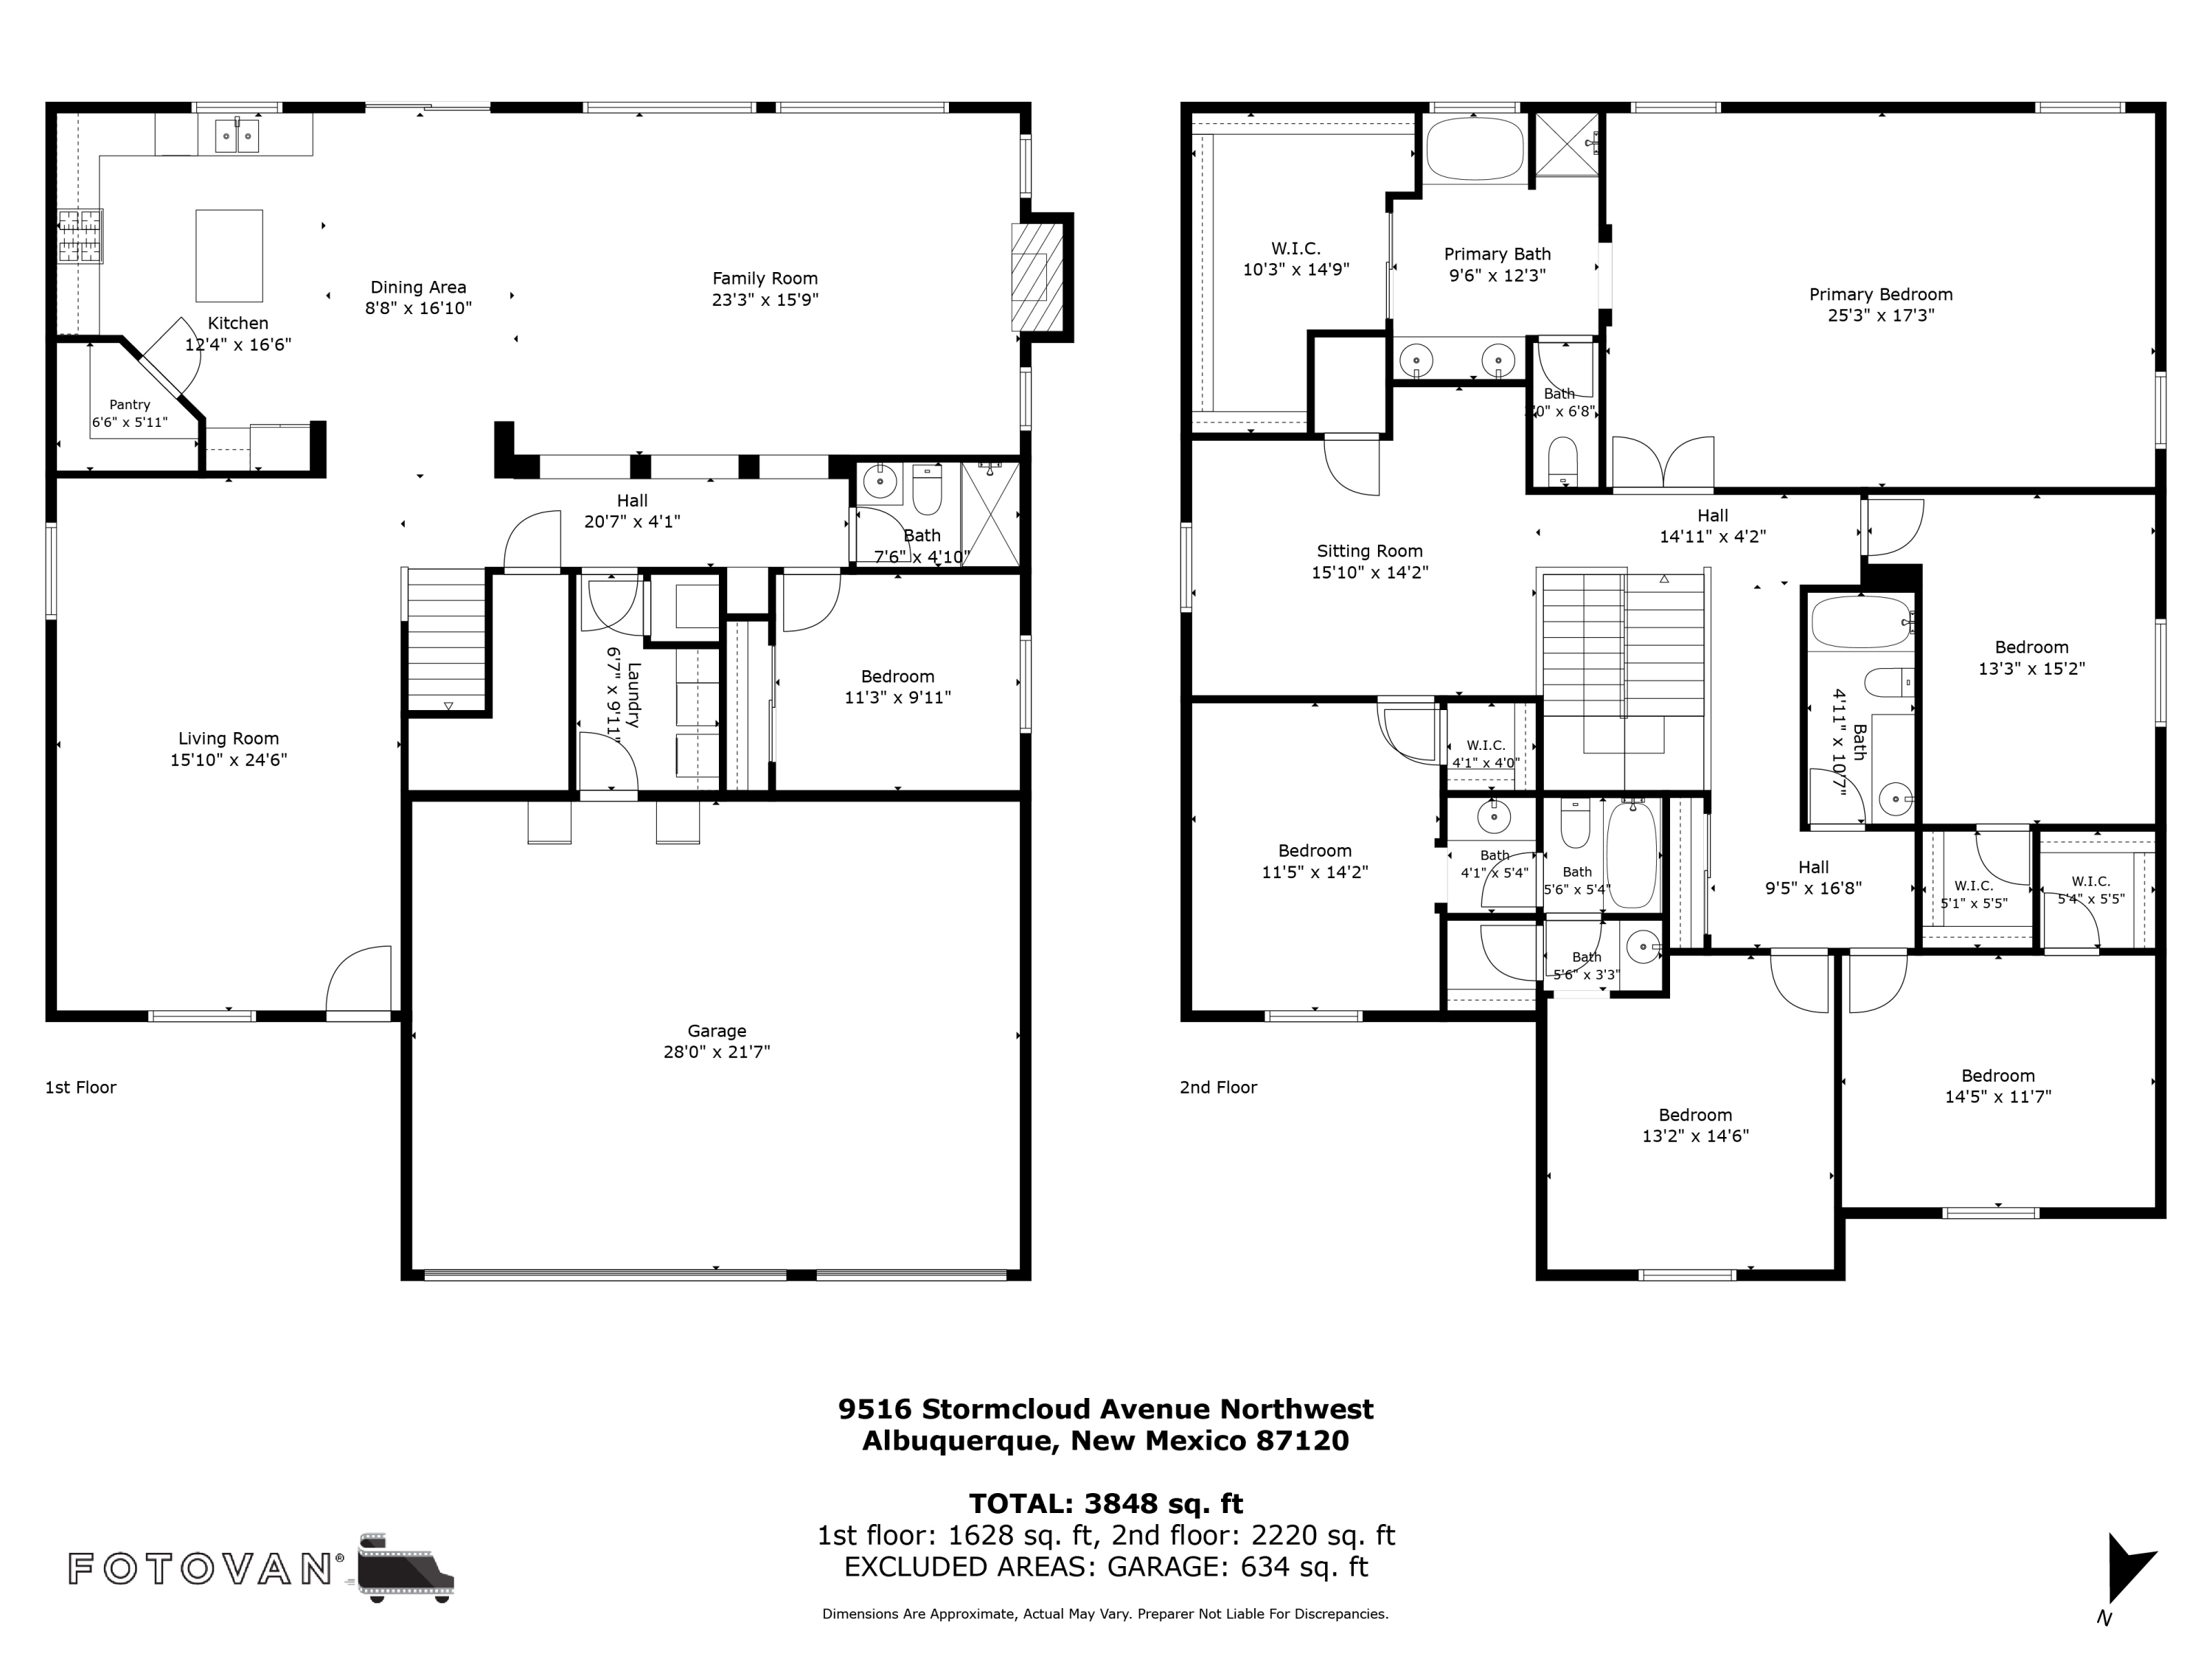
Welcome to this beautifully cared-for home designed for space, comfort, and effortless everyday living. With 6 bedrooms, 4 bathrooms, and two inviting living areas, this residence offers room to gather, unwind, and grow. Rich wood flooring and elegant tile flow throughout, creating a warm, polished feel from the moment you step inside.At the heart of the home, the kitchen shines with a generous pantry, a beautiful island, and an open-concept layout that keeps everyone connected to the family room. A downstairs bedroom with its own bathroom offers wonderful flexibility for guests, multigenerational living, or a private home office. Upstairs, a spacious loft creates another perfect gathering space, surrounded by five additional bedrooms. The primary suite is ideally positioned at the top of the stairs and features a well-appointed bathroom with dual sinks, a large walk-in closet, and a separate soaking tub and shower.Step outside and imagine weekend barbecues, quiet morning coffee, and memorable evenings with friends and family in the beautiful backyard, complete with a covered patio for year-round enjoyment.With easy freeway access, elementary and middle schools within walking distance, and a neighborhood surrounded by walking trails with a park at each end of the street, this home offers an ideal blend of comfort, convenience, and lifestyle.

6
beds

4
baths

3,848 Sq.Ft. LIVING AREA

7,492 Sq.Ft. lot

Lorraine Castillo

Lorraine Castillo

Features & Amenities

Interior

  • total bedrooms6
  • Total bathrooms4
  • full bathrooms3
  • three quarter bathroom1
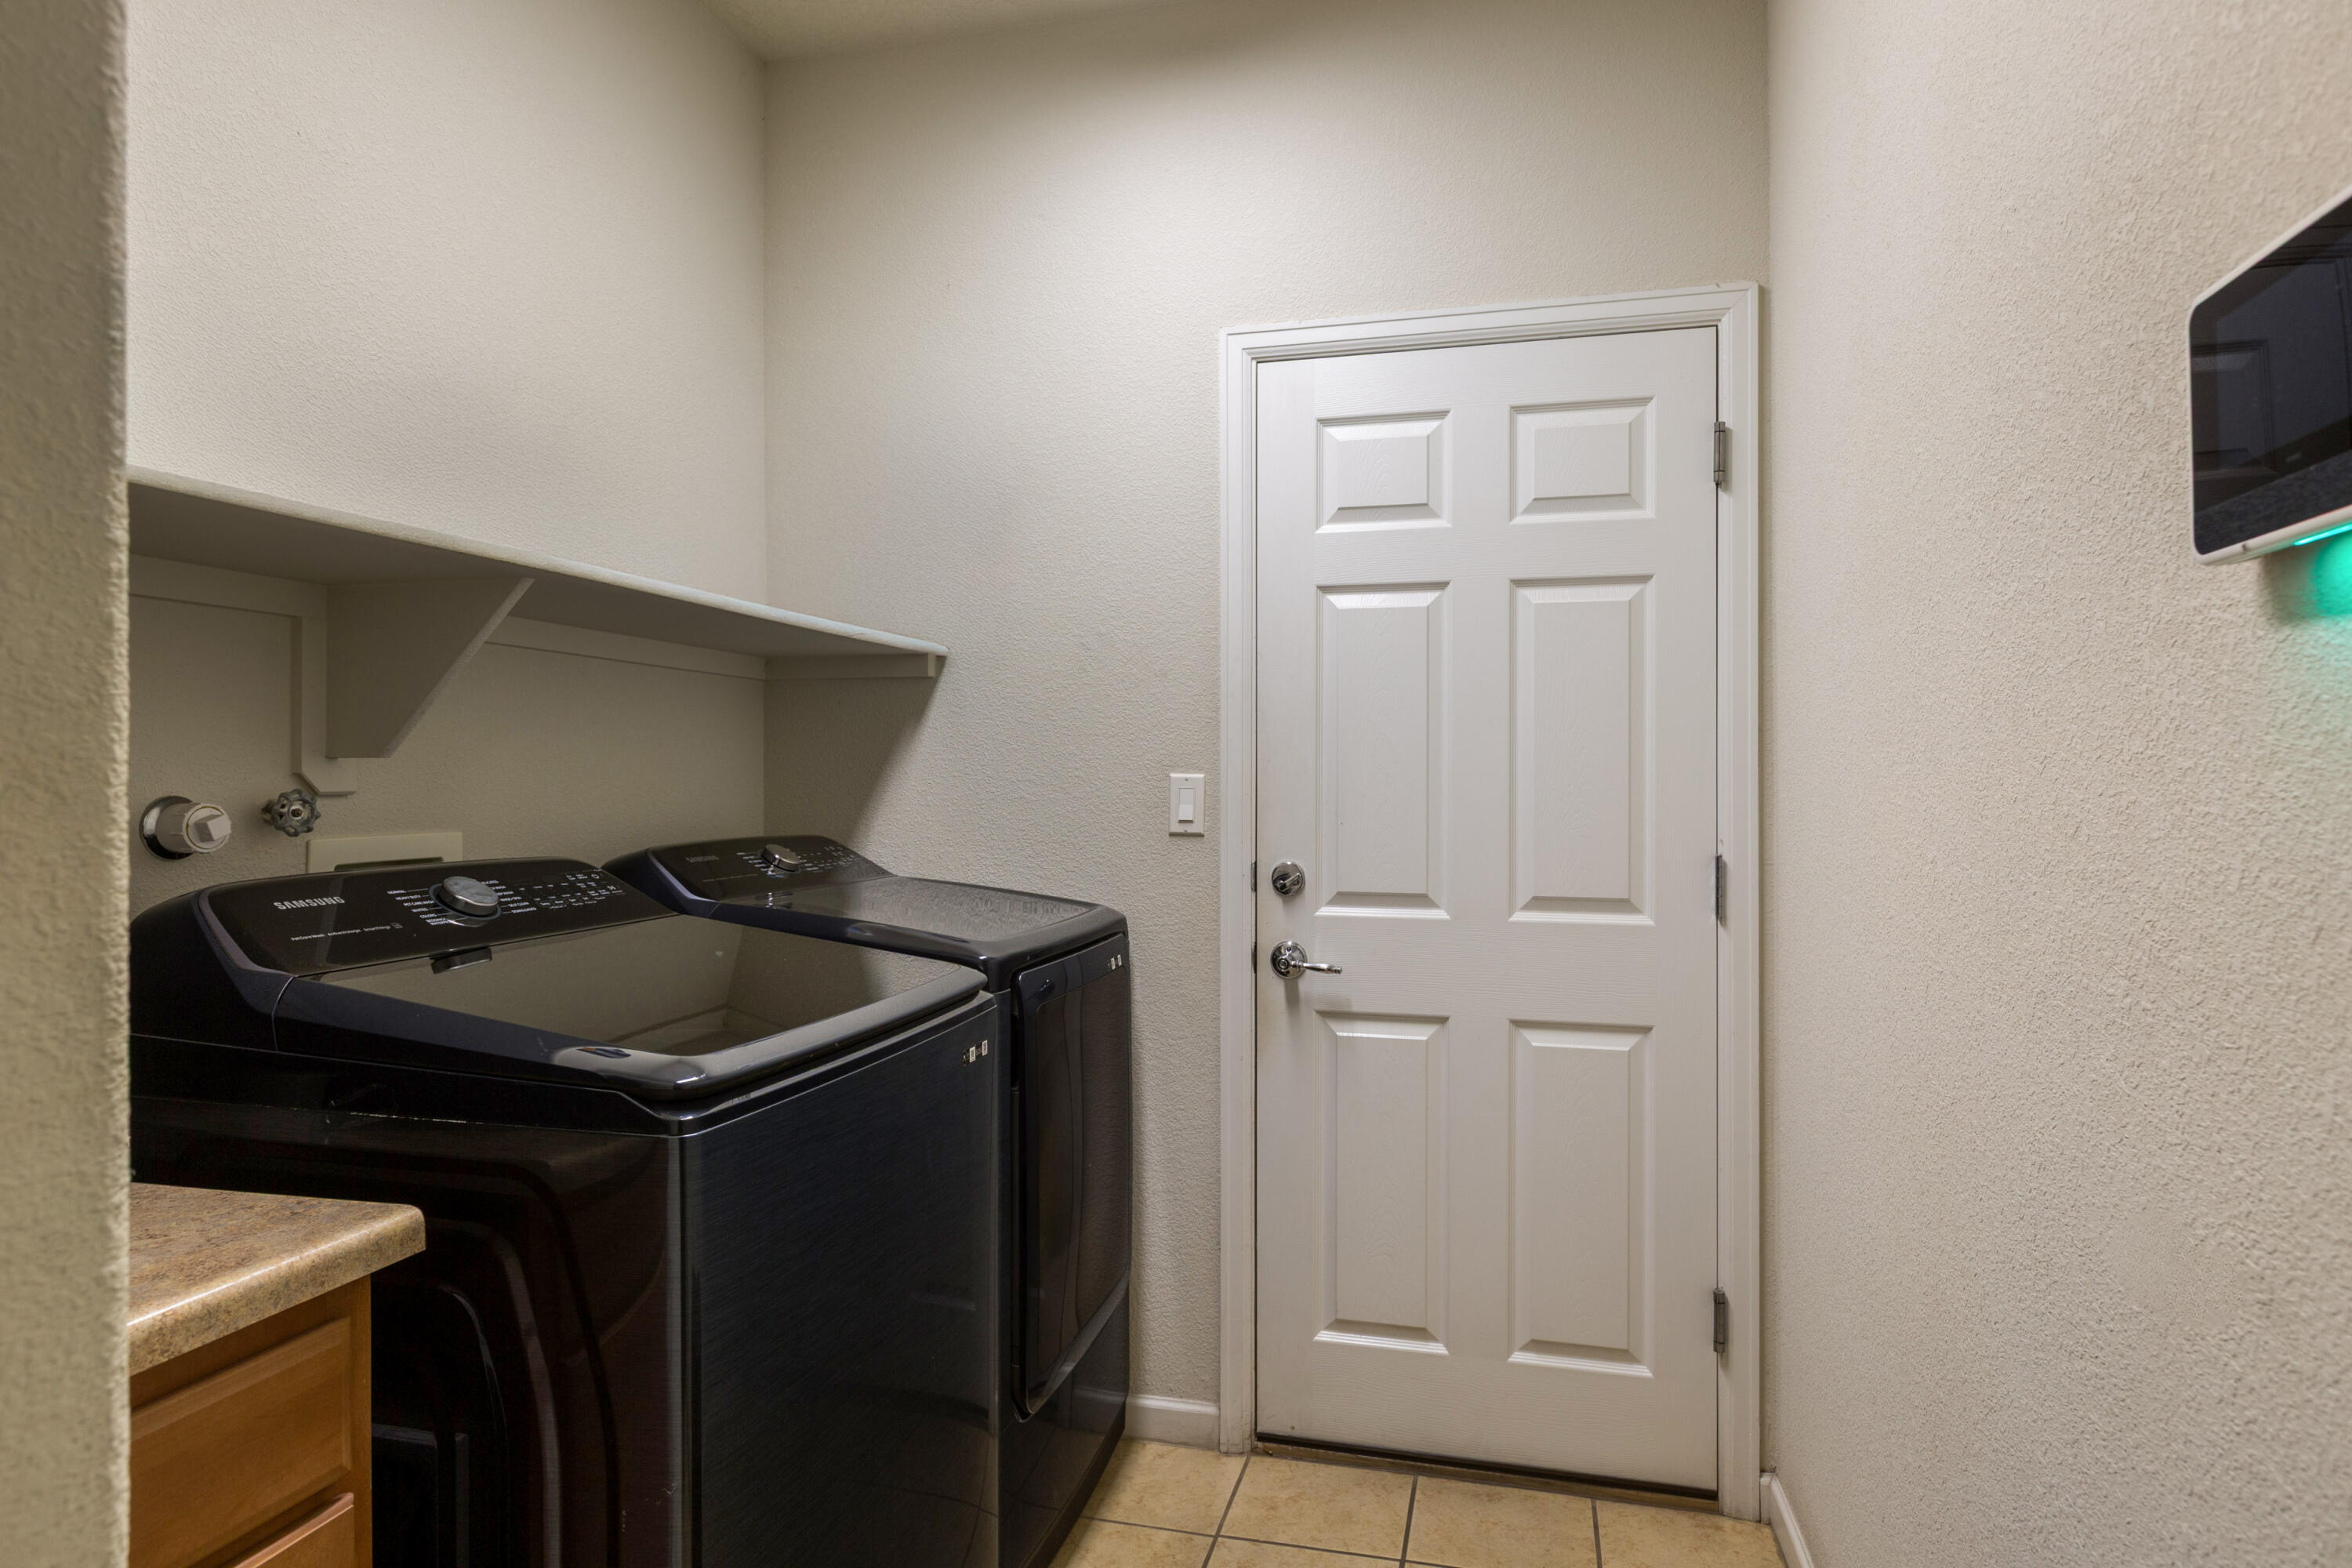
  • Laundry room Electric Dryer Hookup
  • Flooring Tile, Wood
  • Fireplace Gas Log
  • APPLIANCES Cooktop, Dryer, Dishwasher, Free-Standing Gas Range, Disposal, Microwave, Refrigerator, Washer
  • other interior Features Bathtub, Dual Sinks, Home Office, Jack and Jill Bath, Kitchen Island, Loft, Living/Dining Room, Multiple Living Areas, Pantry, Soaking Tub, Separate Shower, Walk-In Closet(s)

Area & Lot

  • Status Sold
  • Date Sold November 4, 2026
  • Living Area3,848 Sq.Ft.
  • Total Area3,848 Sq.Ft.
  • Lot Area7,492 Sq.Ft.
  • MLS® ID1108725
  • TypeResidential
  • YEAR BUILT2009
  • NeighborhoodAlbuquerque
  • Elementary SchoolTres Volcanes
  • Middle SchoolTres Volcanes
  • High SchoolWest Mesa

Exterior

  • STORIES2
  • Garage Space3.0
  • water SourcePublic
  • utilitiesCable Available, Electricity Available, Electricity Connected, Sewer Available, Sewer Connected, Water Available, Water Connected
  • roofTile
  • lot featuresGarden, Lawn, Landscaped, Many Trees, Sprinklers Automatic, Sprinklers Partial, Xeriscape
  • parkingAttached, Garage
  • HEAT TYPEForced Air, Multiple Heating Units
  • AIR CONDITIONINGMulti Units, Refrigerated
  • sewerPublic Sewer
  • security FeaturesSecurity System, Smoke Detector(s)
  • Green featuresNone
  • other exterior FeaturesPrivate Yard, Irrigation Sprinklers

Financial

  • Price Upon Request

Albuquerque

Explore

Work With Us

We bring together a mix of integrity, imagination and an inexhaustible work ethic, striving to make each buying and selling experience the best possible. Contact us today to find out how we can be of assistance to you!

Follow Us on Instagram